
Address
167 Knollwood Drive Nw, Marietta, GA
Price
$ 625,000
Property Attributes
- MLS#10784579
- TypeSingle Family
- Listing Status Under Contract
- CountyCobb
- CityMarietta
- NeighborhoodFOREST HILLS
- Zip30064
- StyleTraditional
- Year Built1980
- Taxes$ 857
- Price$ 625,000
- Bedrooms3
- Full Bathrooms2
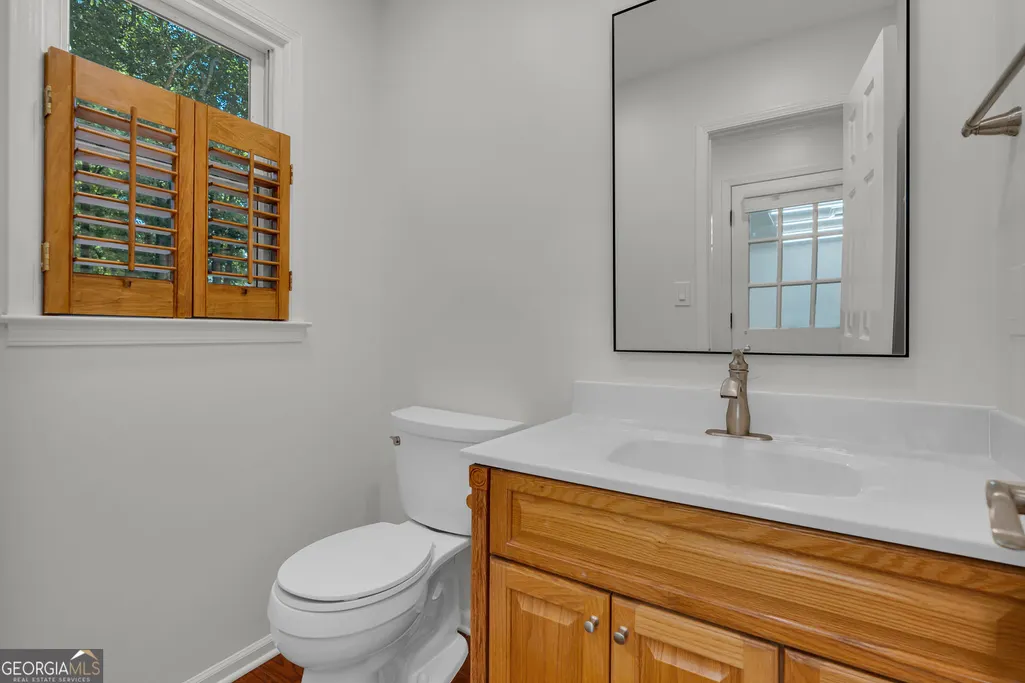
- Half Bathrooms1
- Sqr Footage1952
- Lot Size0.23 Acres
Data Source:
Georgia MLS (GAMLS)
Property Description
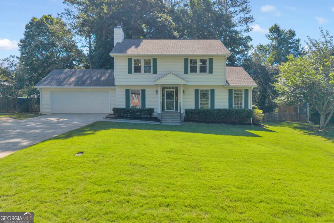
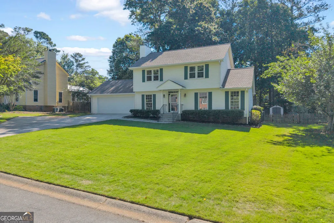
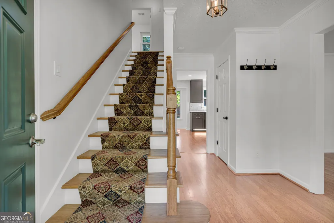
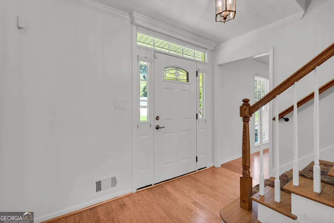
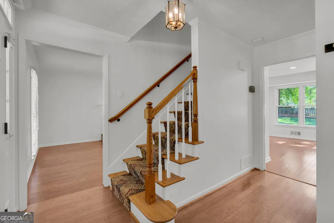
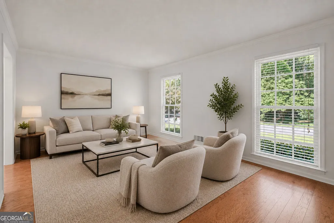
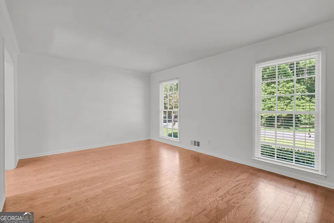
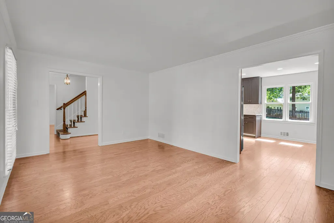
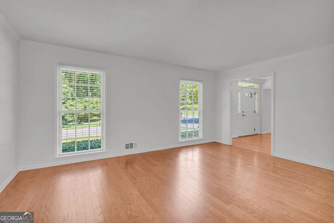
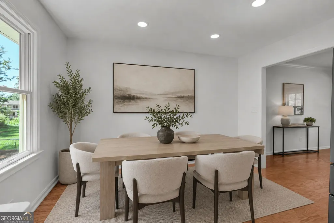
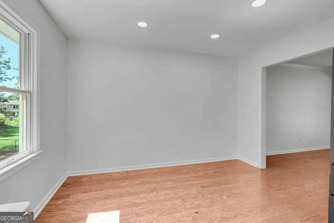
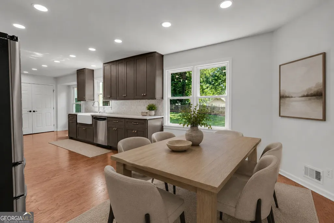
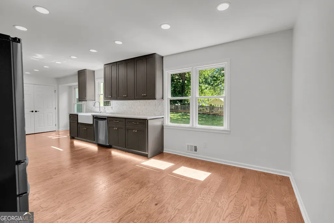
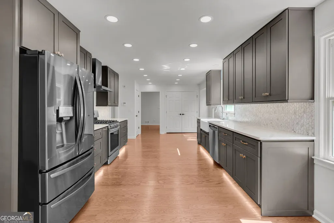
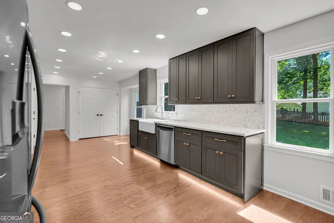
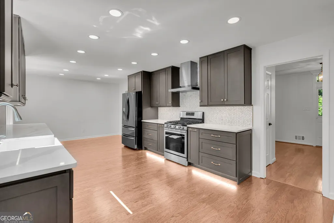
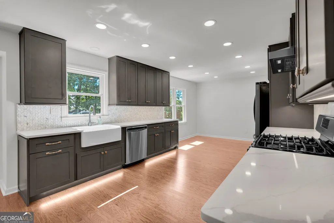
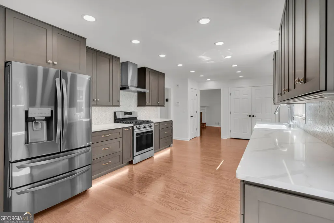
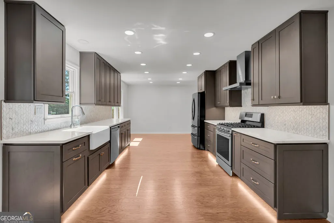
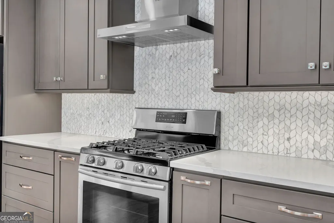
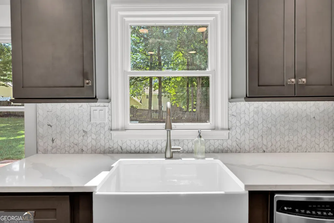
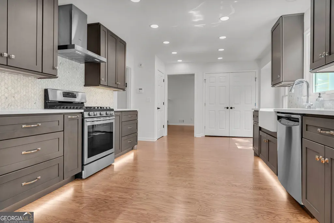
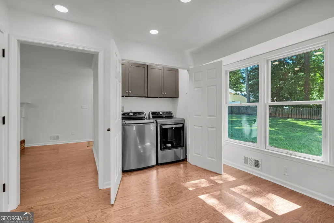
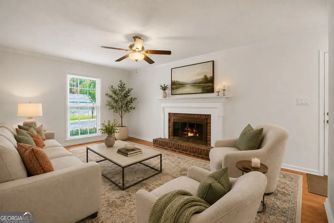
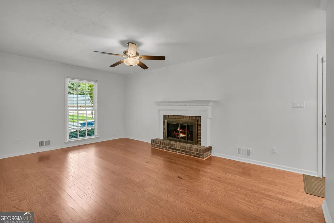
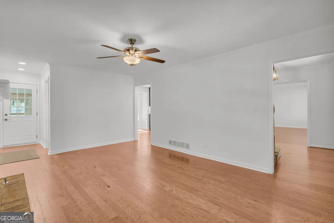
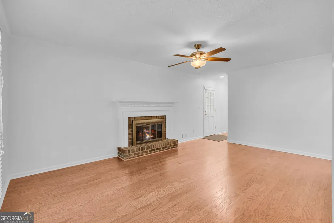
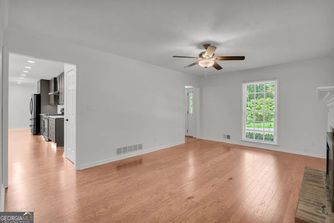
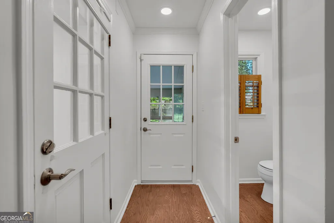
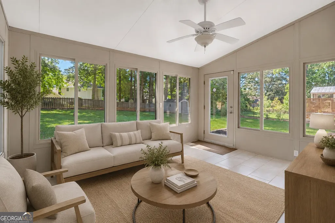
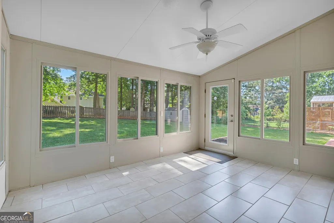
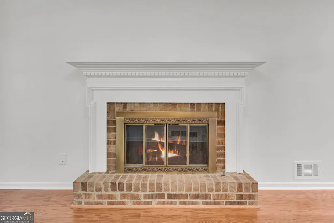
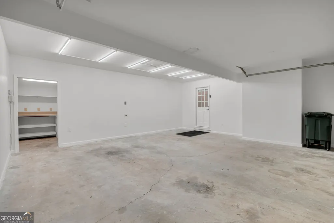
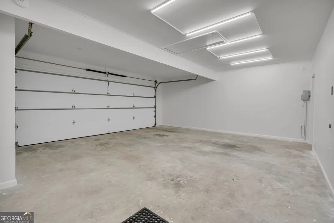
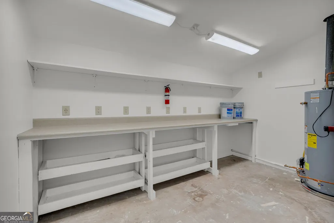
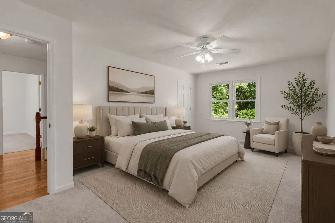
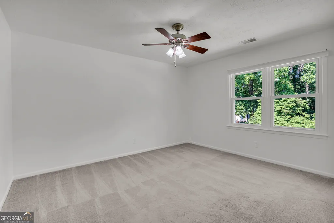
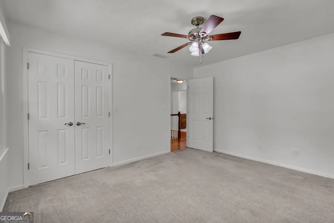
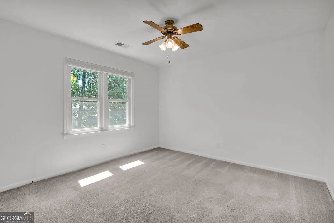
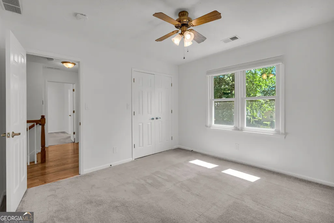
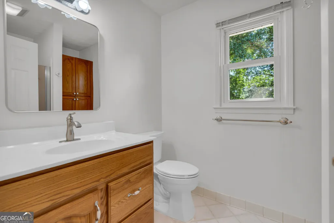
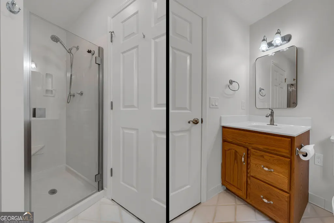
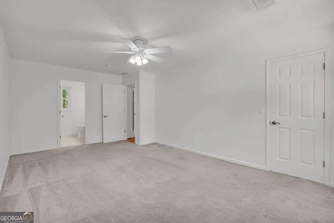
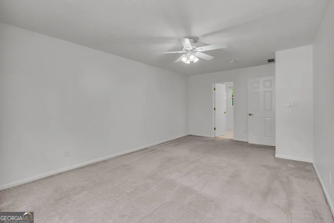
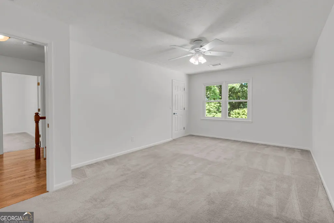
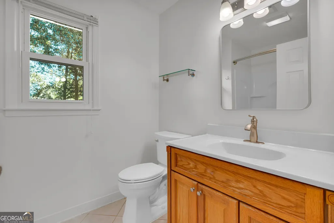
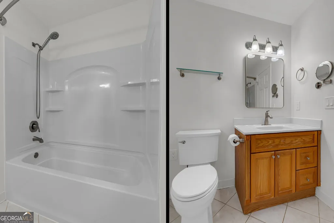
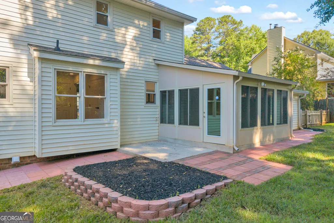
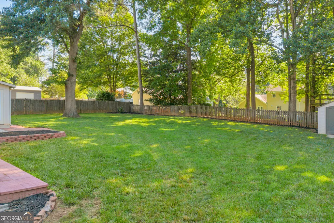
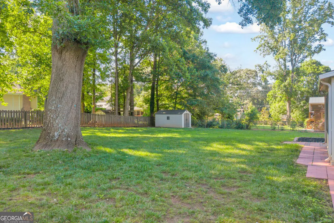
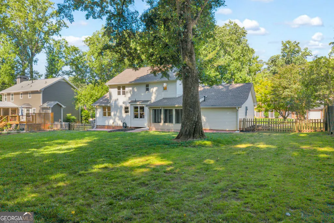
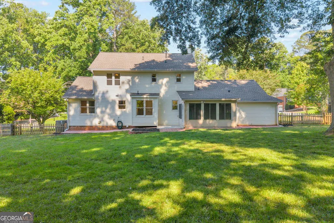
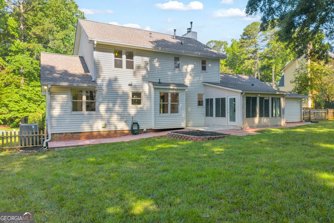
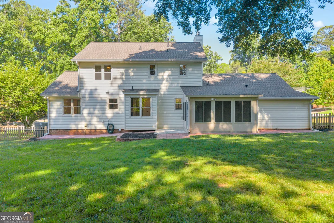
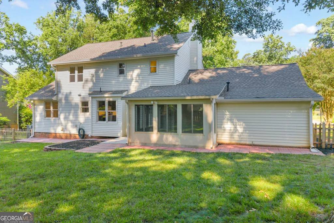
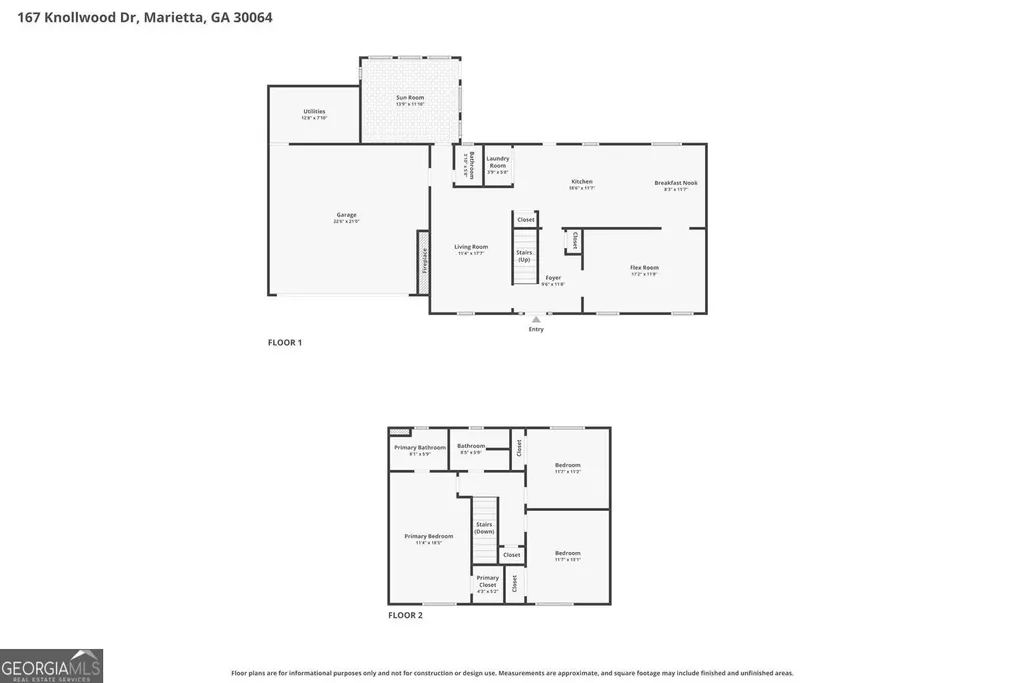
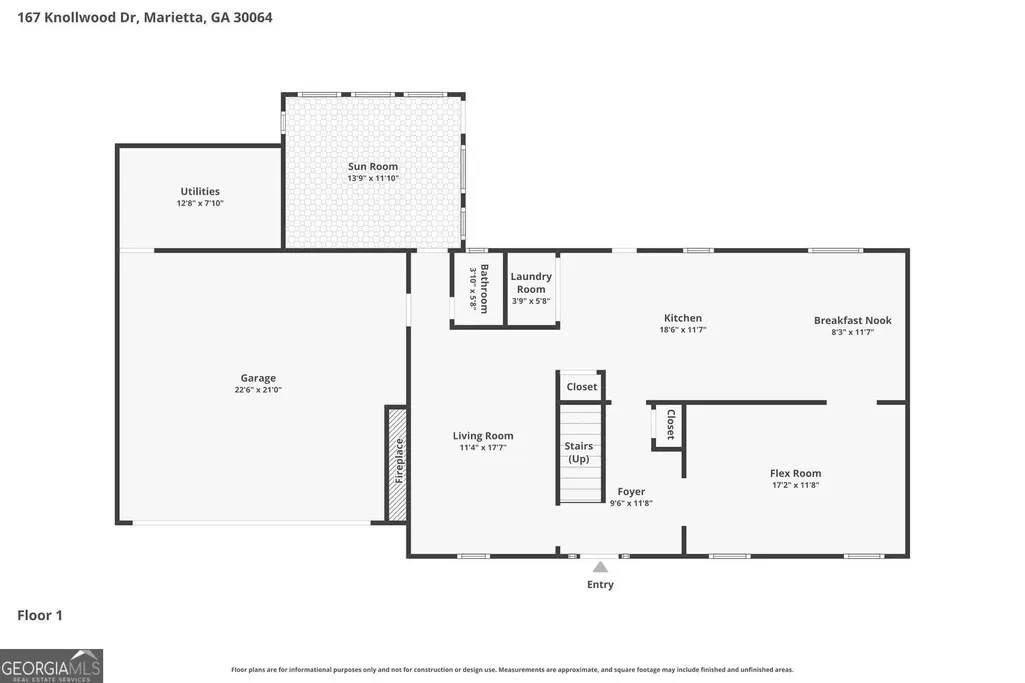
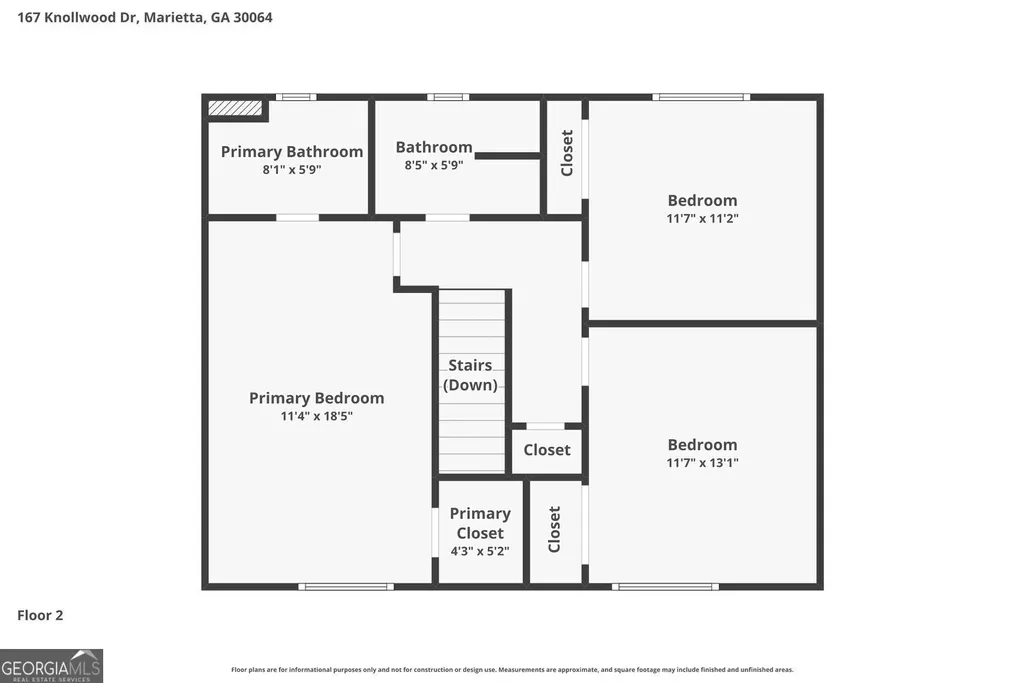
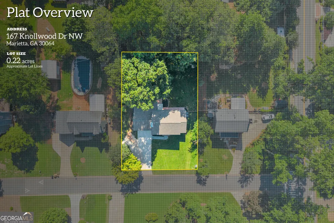
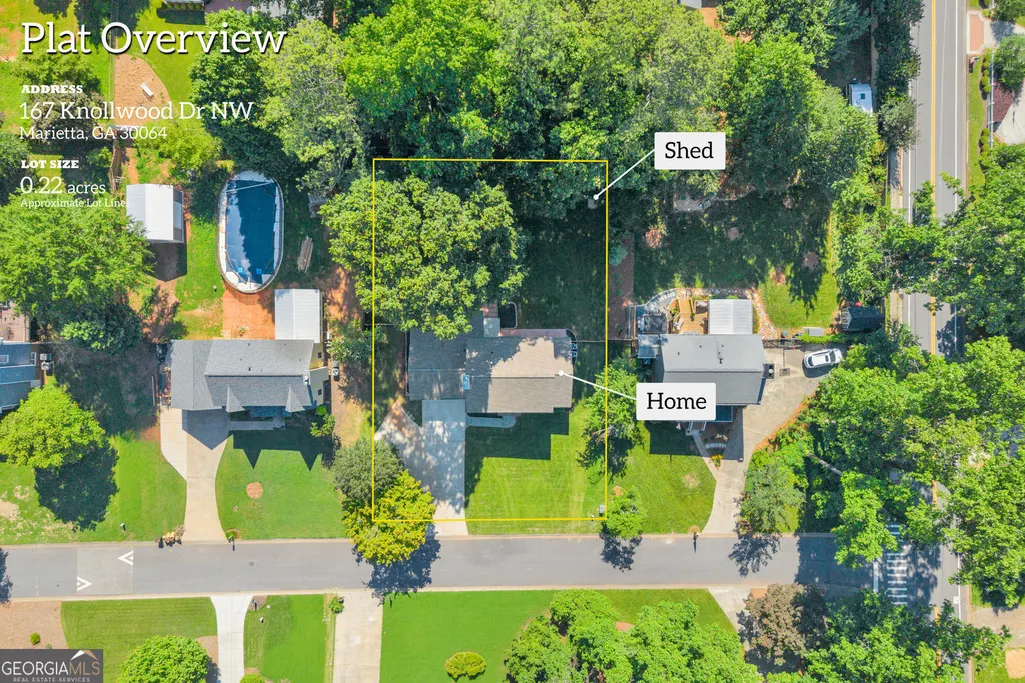
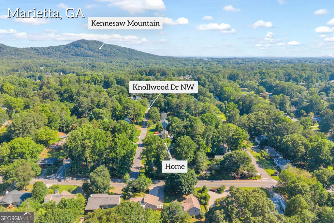
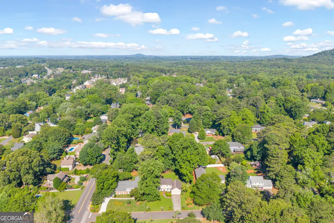
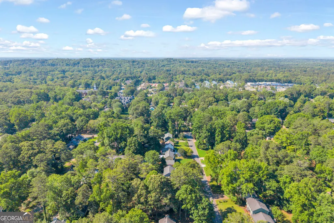
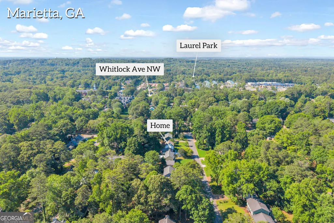
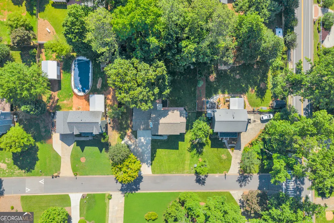
WOW! Location, updates, and peace of mind come together in this incredible home located less than one mile from the Historic Marietta Square and Glover Park! This beautifully updated and meticulously maintained home is nestled in one of Marietta's most established and desirable neighborhoods and is move-in ready. Upgrades include: Completely remodeled Kitchen with new Cabinetry, Hardwood flooring, Walls, Ceiling and Lighting. Lennox 3-ton (17+ SEER) HVAC unit with all new ducting for downstairs. Lennox 2.5-ton (17+ SEER) HVAC unit for upstairs area. Preventative Maintenance Agreement with CoolAir through 08/2032. Installed 200 Amp Electrical Service (outdoor) with new (Indoor) 200 Amp Circuit Breaker Panel. All electrical circuits certified to code and placed on new Circuit Breakers. EV Charging network - Two independent circuits for simultaneous 2-car charging. All new freshwater plumbing in the house, including new water heater, and recirculating lines to provide instant hot water at all faucets. GAF architectural roof with Silver Pledge Warranty. Insulated Garage Door with side opener. Landscaped front, side and rear lawn with Emerald Zoysia in Front and side areas. Irrigation system covering all lawn areas. Enjoy walkable access to some of Marietta's most beloved restaurants, shopping, entertainment venues, local events, The Strand Theatre, and The Alley Stage. Whether you're looking for a night out, a weekend festival, or a casual stroll to dinner, this location truly offers the best of Marietta living. From the moment you arrive, you'll appreciate the spacious lot, mature landscaping, and undeniable pride of ownership that shines throughout the property. The sellers have thoughtfully preserved records, surveys, warranties, extended warranties, and documentation for nearly every improvement, providing the next homeowner with exceptional confidence and true move-in-ready convenience. At the heart of the home is a stunning, fully renovated kitchen designed for both everyday living and entertaining. Features include custom cabinetry, a farmhouse sink, hardwood flooring, updated walls and ceilings, under-cabinet lighting, and a highly functional layout that blends timeless charm with modern convenience. The spacious dining room, complete with a cozy fireplace, creates the perfect setting for holidays, family gatherings, and entertaining guests. The sellers have invested extensively in both cosmetic and mechanical upgrades throughout the home. Major improvements include a GAF roof with transferable warranty, two high-efficiency Lennox HVAC systems, a 200-amp electrical service and panel, updated plumbing, a new water heater with instant hot water recirculation system, upgraded garage door and opener, irrigation system, and beautifully maintained Emerald Zoysia lawn. The outdoor living space is equally impressive. Situated on a level lot from front to back, the expansive front, side, and rear yards provide plenty of room for entertaining, gardening, play, and outdoor gatherings. A large 15' x 20' concrete pad offers endless possibilities for recreation or additional outdoor living space, while the Lifetime storage building and finished garage workshop provide outstanding flexibility for hobbies, projects, and storage. The extended driveway and ample parking accommodate multiple vehicles, work trucks, boats, trailers, bikes, and more with ease. A rare and valuable feature for today's homeowner is the dedicated EV charging setup. Two separate electrical circuits allow simultaneous charging of two vehicles. One circuit is configured for a vehicle-specific charger, such as Tesla, while the second includes a universal plug compatible with a variety of charging systems. Beyond the home itself, you'll love the quiet atmosphere, friendly neighbors, and strong sense of community. The sellers especially appreciate the peaceful surroundings and minimal street noise while still being just moments from everything Marietta has to offer.
| Elementary School | Middle School | High School |
|---|---|---|
| West Side Elementary School | Marietta Middle School | Marietta High School |
| Price History | |
|---|---|
| 6/12/2026 | Listed $695,000 |
| 9/11/2026 | 10$625,000 |
General Features
| Sewer | Public Sewer |
|---|---|
| Heating | Central |
| Cooling | Central Air |
| Utilities | Cable Available,Natural Gas Available,Underground Utilities,Water Available,Phone Available |
| Roof | Composition |
| Appliances | Dishwasher,Disposal,Dryer,Microwave,Range,Refrigerator,Washer |
| Association Fee Includes | Other |
| Patio/Porch Features | Patio |
| Architectural Style | Traditional |
| Security Features | Carbon Monoxide Detector(s),Fire Sprinkler System,Smoke Detector(s) |
| Construction Materials | Vinyl Siding |
| Year Built | 1980 |
| Electric | 220 Volts |
| Levels | Two |
| Property Subtype | Single Family Residence |
| Tax Year | 2025 |
| Community Features | Park,Playground,Sidewalks,Street Lights |
| County | Cobb |
| New Construction | false |
| Property Type | Residential |
| HOA | true |
| Attached Garage | false |
| Energy Efficient | Appliances,Doors,Insulation,Thermostat,Roof,Water Heater |
| Subdivision Name | FOREST HILLS |
| Garage Y/N | true |
| Green Water Conservation | Low-Flow Fixtures |
| Other Structures | Garage(s),Outbuilding,Shed(s),Workshop |
| Full Baths | 2 |
| Status | Under Contract |
| Directions | GPS friendly |
| High School | Marietta |
| City | Marietta |
| Lot Size Units | Square Feet |
| Lot Size Square Feet | 10018.8 |
| Carport Y/N | false |
| Elementary School | West Side |
| Property Attached Y/N | false |
| Land Lease Y/N | false |
| Tax Annual Amount | 857 |
| Home Warranty Y/N | false |
| Middle/Junior High School | Marietta |
| Property Condition | Resale,Updated/Remodeled |
| Structure Type | House |
| Building Area Units | Square Feet |
| Living Area Units | Square Feet |
| Standard Status | Pending |
| Virtual Tour | https://www.zillow.com/view-imx/244538f6-8d6f-4d59-a236-c4035d7dde3b?setAttribution=mls&wl=true&initialViewType=pano&utm_source=dashboard |
Interior Features
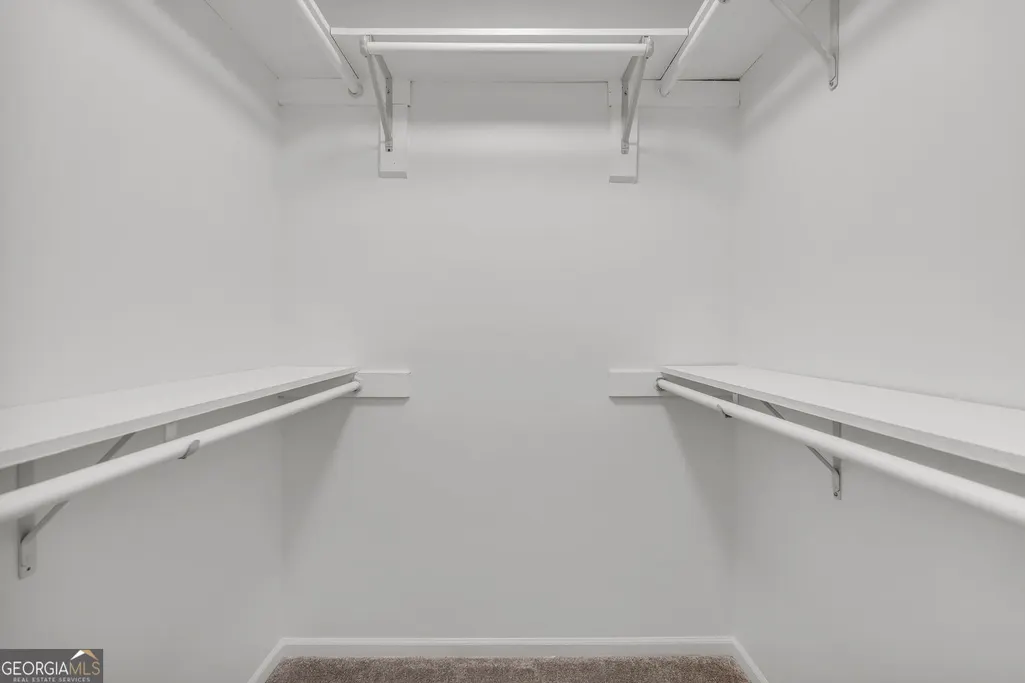
| Interior Amenities | Walk-In Closet(s) |
|---|---|
| Basement | None |
| Flooring | Hardwood |
| Total Fireplaces | 1 |
| Fireplace Features | Family Room |
| Common Walls | No Common Walls |
| Air Conditioning Y/N | true |
| Heating Y/N | true |
| Fireplace Y/N | true |
| Above Grade Finished Area | 1952 |
| Half Baths | 1 |
| Laundry Features | Other |
| Total Bedrooms | 3 |
| Below Grade Finished Area Unit Type | Square Feet |
| LivingAreaSource | Public Records |
| Above Grade Finished Area Unit Type | Square Feet |
| Kitchen Features | Breakfast Bar,Breakfast Room,Solid Surface Counters |
| Total Baths | 3 |
| Dining Room Features | Seats 12+ |
Exterior Features
| Exterior Amenities | Garden |
|---|---|
| Fencing | Back Yard,Fenced,Privacy |
| Parking Features | Garage |
| Lot Features | Private,Level |
| Water Source | Public |
| Total Parking | 4 |
| Lot Size Area | 10018.8 |
| Foundation Details | Slab |
| Building Area Total | 1952 |
| Lot Size Acres | 0.23 |
| Lot Size Source | Public Records |
Amenities
- Foreclosure
- Views
- Short Sale
- New Construction
- Adult 55+
- Lease To Own
- No HOA Fees
- Furnished
- Primary On Main
- Air Conditioning
- Seller Finance
- Green
- Fixer Upper
- Horse
- Golf
- Fireplace
- Deck
- Garage
- Basement
- Pool
Property vs Single Family Average in 30064
Price
Taxes
Year Built
In The Neighborhood
Just Listed
Forest Park
$ 169,900
616 Forest Hill Path
Forest Park, GA 30297
- Type
- Single Family
- Size
- 1,216 SqFt
- Rooms
- 3 Beds + 2 Baths
Peachtree Corners
$ 475,000
6240 Forest Hills Drive
Peachtree Corners, GA 30092
- Type
- Single Family
- Size
- 2,167 SqFt
- Rooms
- 4 Beds + 2.5 Baths
Calhoun
$ 185,000
258 Curtis Circle Se
Calhoun, GA 30701
- Type
- Single Family
- Size
- 984 SqFt
- Rooms
- 3 Beds + 2 Baths
Decatur
$ 369,900
1091 Walker Drive
Decatur, GA 30030
- Type
- Single Family
- Size
- 1,560 SqFt
- Rooms
- 3 Beds + 1 Baths
Swainsboro
$ 395,000
817 Golf Drive
Swainsboro, GA 30401
- Type
- Single Family
- Size
- 2,882 SqFt
- Rooms
- 4 Beds + 2.5 Baths
Lawrenceville
$ 329,800
188 Pine Forest Drive
Lawrenceville, GA 30046
- Type
- Single Family
- Size
- 1,845 SqFt
- Rooms
- 3 Beds + 2 Baths
Elberton
$ 269,000
506 Ridgecrest Drive
Elberton, GA 30635
- Type
- Single Family
- Size
- 1,582 SqFt
- Rooms
- 3 Beds + 2 Baths
Forest Park
$ 230,000
660 Morrow Road
Forest Park, GA 30297
- Type
- Single Family
- Size
- 1,356 SqFt
- Rooms
- 3 Beds + 2 Baths
Augusta
$ 449,900
2735 Henry Street
Augusta, GA 30909
- Type
- Single Family
- Size
- 2,300 SqFt
- Rooms
- 3 Beds + 3 Baths
Conyers
$ 390,000
4090 Forest View Drive Se
Conyers, GA 30094
- Type
- Single Family
- Size
- 2,541 SqFt
- Rooms
- 4 Beds + 3 Baths
Swainsboro
$ 295,000
459 Prince Avenue
Swainsboro, GA 30401
- Type
- Single Family
- Size
- 3,538 SqFt
- Rooms
- 4 Beds + 4 Baths
Gainesville
$ 454,900
599 Holly Drive
Gainesville, GA 30501
- Type
- Single Family
- Size
- 2,400 SqFt
- Rooms
- 3 Beds + 3 Baths
Conyers
$ 430,000
1041 Forest Hills Drive Se
Conyers, GA 30094
- Type
- Single Family
- Size
- 2,417 SqFt
- Rooms
- 3 Beds + 2 Baths
 ©2026 Georgia Multiple Listing Service All information deemed reliable but not guaranteed. All properties are subject to prior sale, change or withdrawal. Neither listing broker(s) or information provider(s) shall be responsible for any typographical errors, misinformation, misprints and shall be held totally harmless. Listing(s) information is provided for consumer's personal, non-commercial use and may not be used for any purpose other than to identify prospective properties consumers may
