



































Address
105 Hickory Place, Fayetteville, GA
Price
$ 449,000
Property Attributes
- MLS#10826724
- TypeSingle Family
- Listing Status Under Contract
- CountyFayette
- CityFayetteville
- NeighborhoodNone
- Zip30214
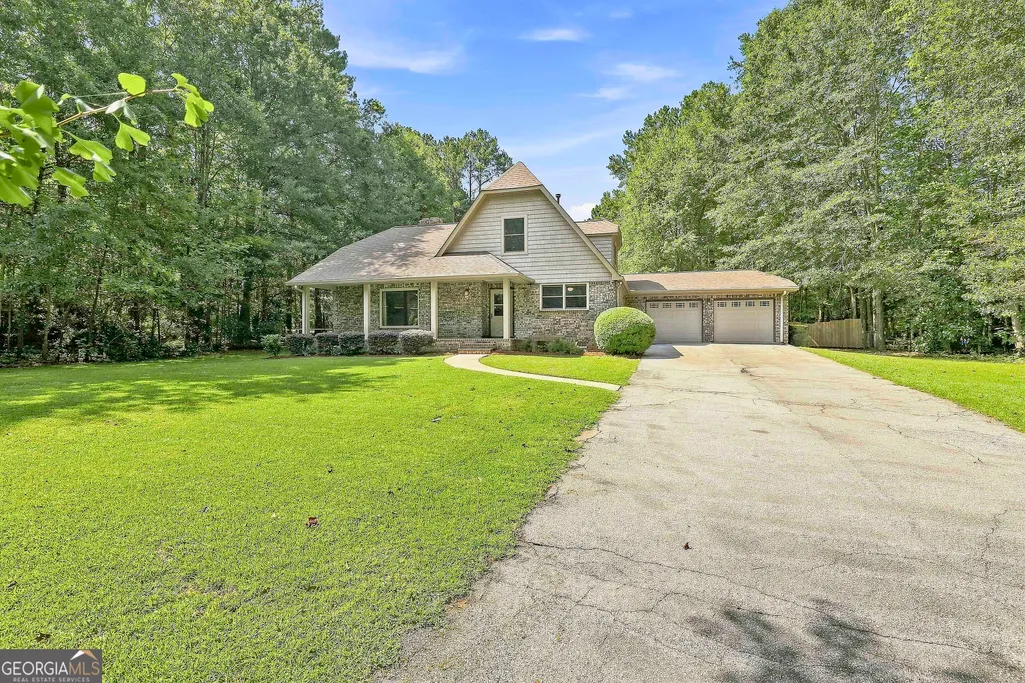
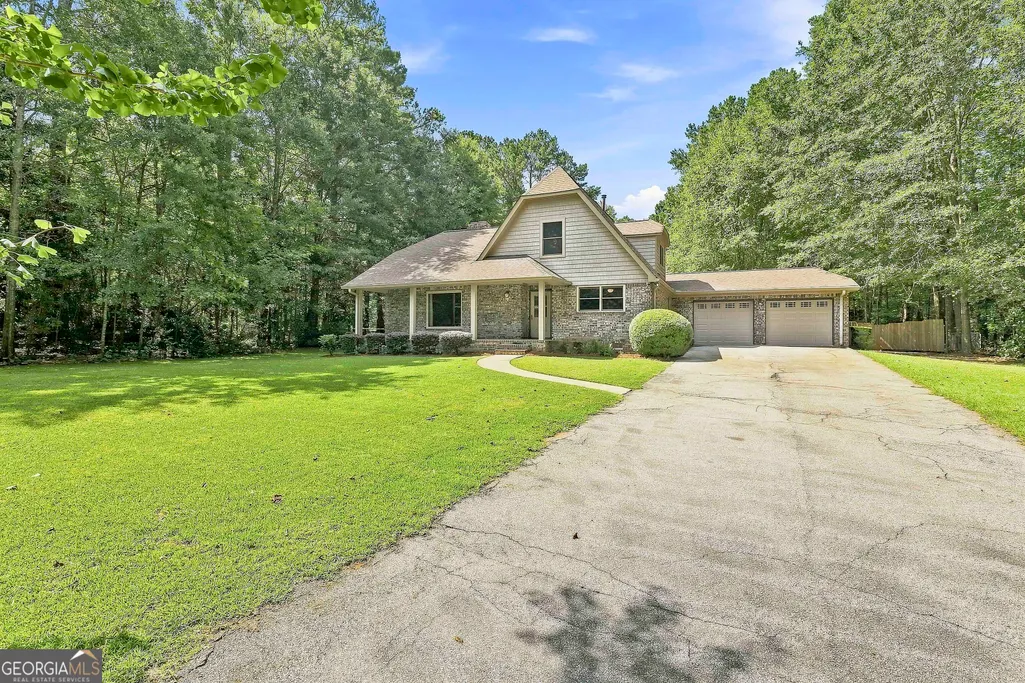
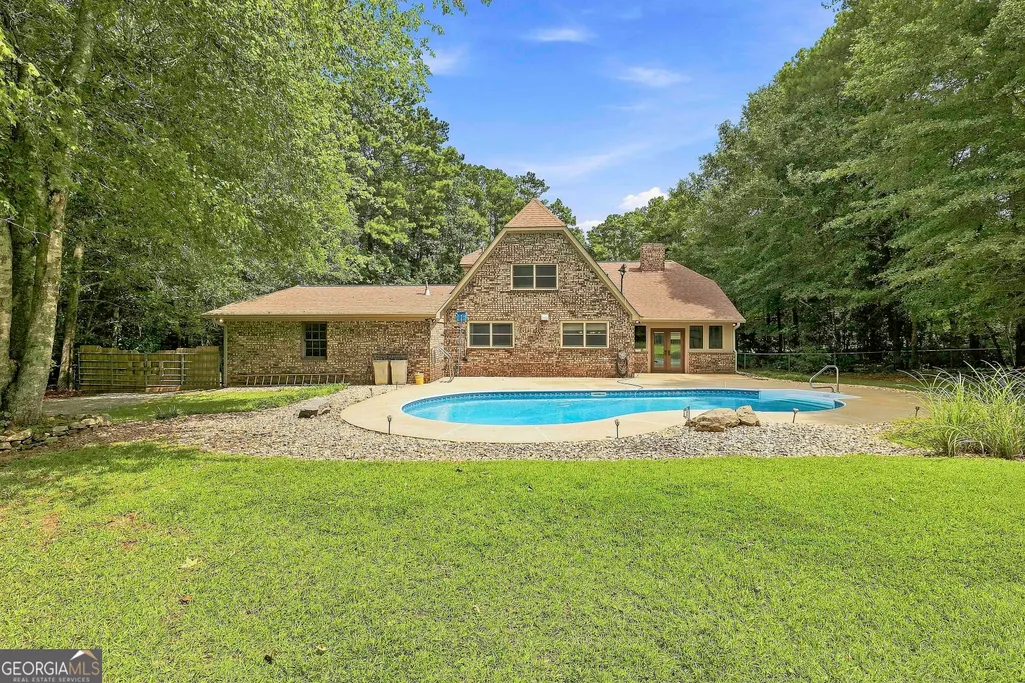
- StyleBrick 4 Side, Bungalow/Cottage, Cape Cod, Traditional
- Year Built1973
- Taxes$ 3868
- Price$ 449,000
- Bedrooms3
- Full Bathrooms2
- Half Bathrooms0
- Sqr Footage1815
- Lot Size2.4 Acres
Data Source:
Georgia MLS (GAMLS)
Property Description
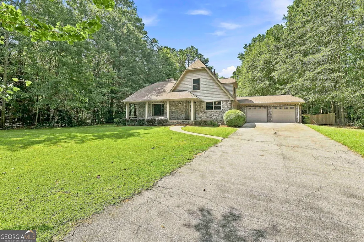
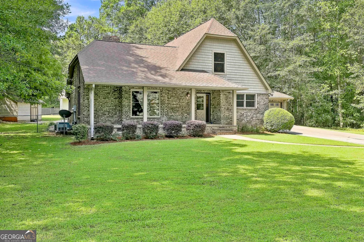
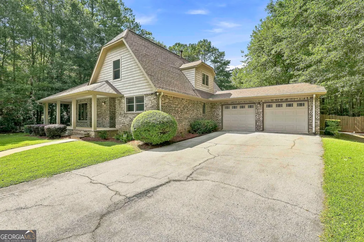
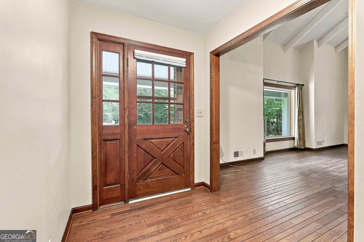
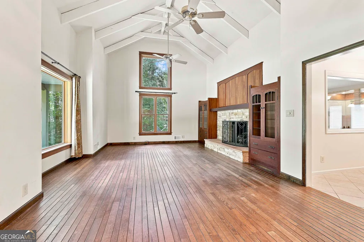
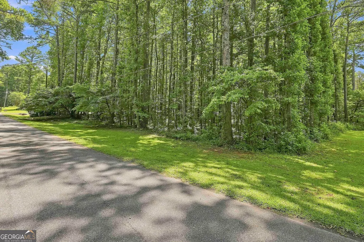
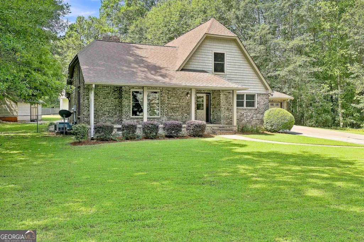
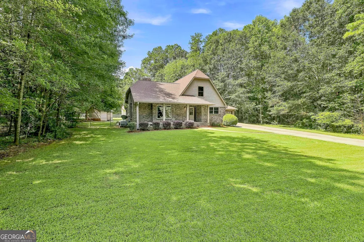
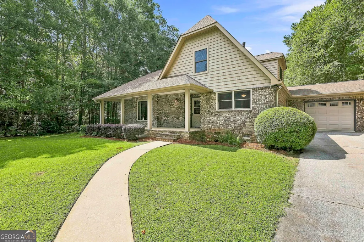
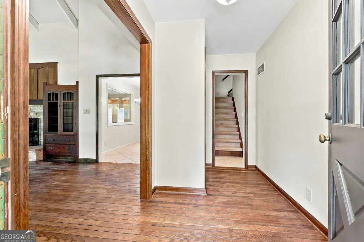
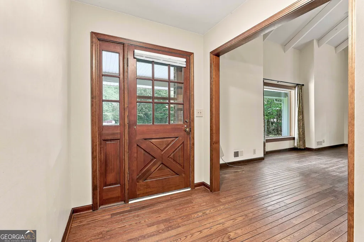
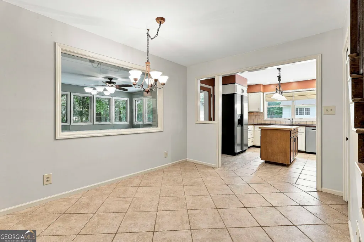
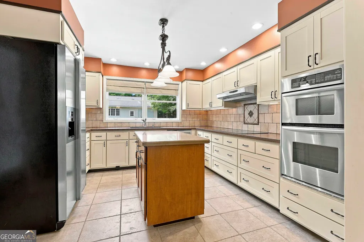
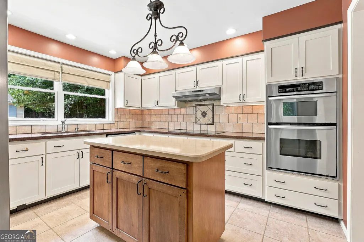
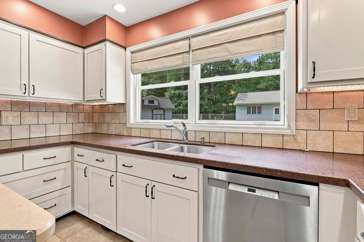
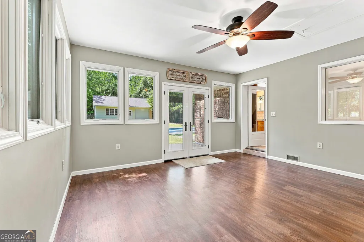
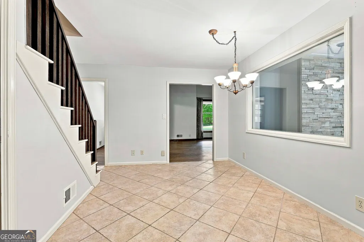
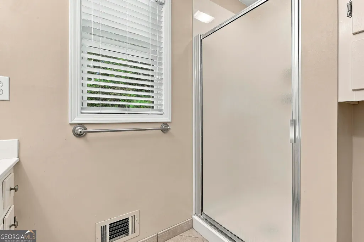
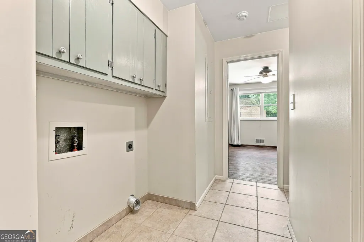
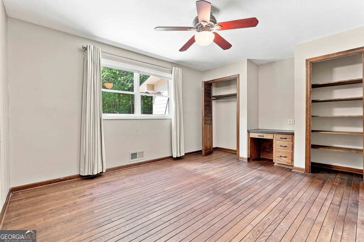
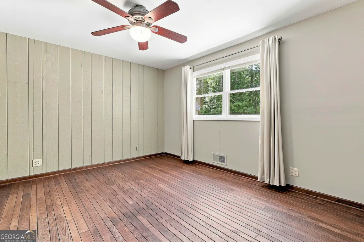
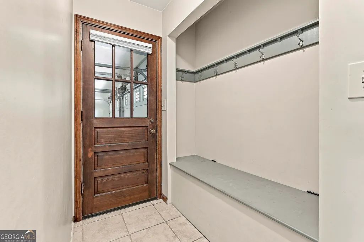
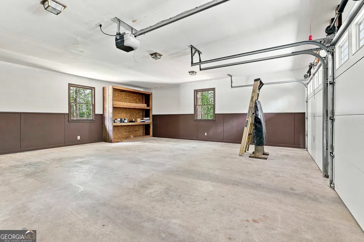
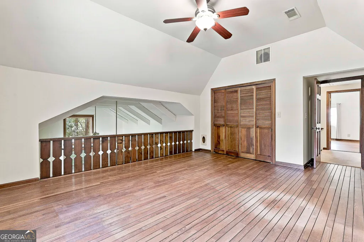
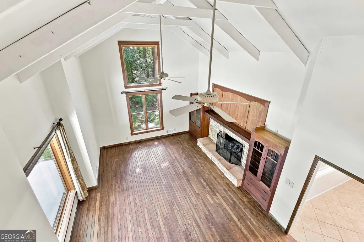
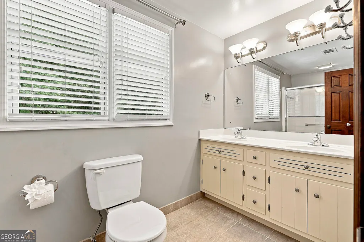
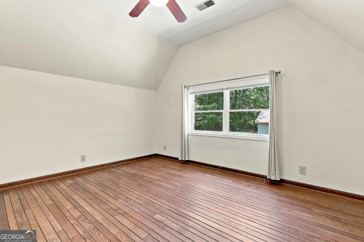
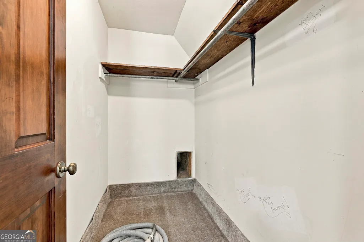
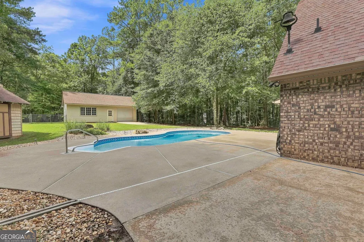
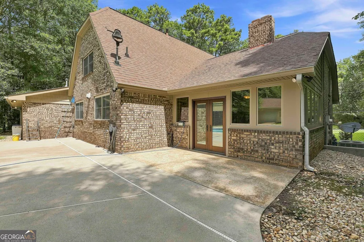
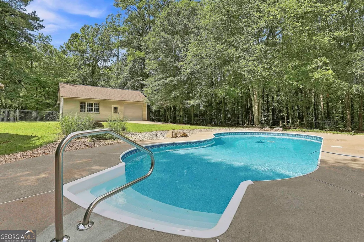
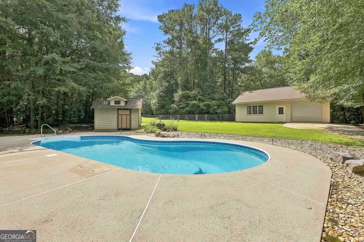
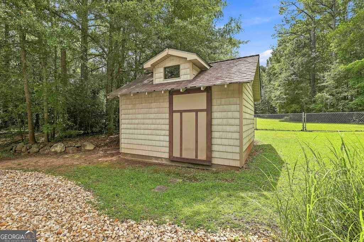
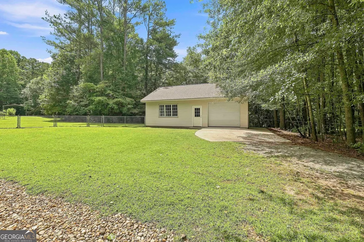
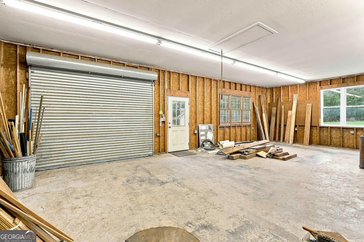
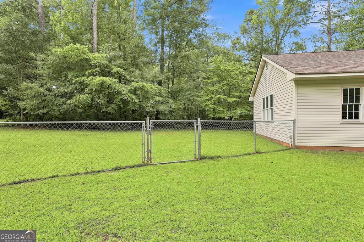
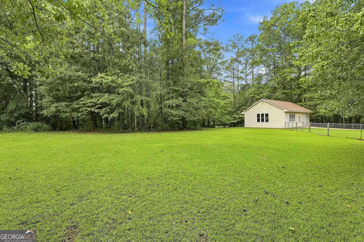
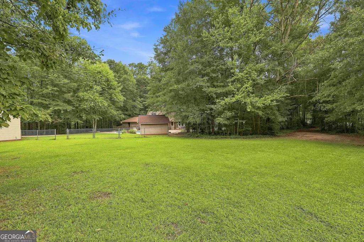
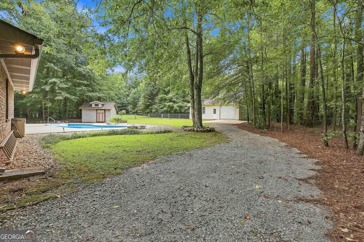
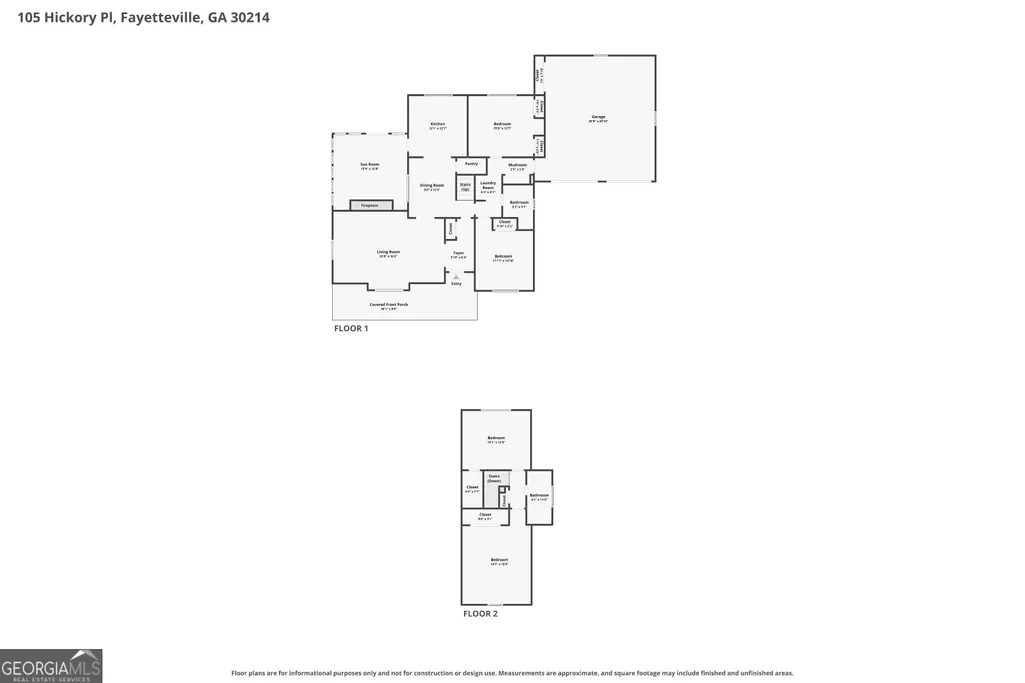
JUST LISTED AND WON'T LAST! Character,location,inground salt water pool, 2.4 acres, corner lot, Rocking Chair Front Porch, 36x24 outbuilding (864sqft,) with windows, garage door,heater, pool house, lots of deck, garden area, privacy plus 4 sides brick. House could be 4 br, it features a loft that overlooks great room, with closet. Vaulted ceilings in Great room, Hardwood floors, tile is baths, carpet on stairs and upstairs hall, Sunroom with deluxe vinyl. All newer Pella windows,hvac and roof. Central vac, tankless hot water heater. Built-in bookcases beside fireplace in Great room, plus 2 large Picture windows. Island and kitchen countertops,silestone solid surface and cabinets in island. Laundry closet has built in cabinets and bench in mudroom.Two car attached garage with newer doors and garage door openers. Detached building is concrete floor, windows, electricity,garage door and vinyl sided. Property is zoned R-40 so there are several options for the detached building. R-40 rules in documents in mls. This is a great home with sooo much to offer. A very rare ,unique find. Won't last long. Nice private street in great Fayetteville area.
| Elementary School | Middle School | High School |
|---|---|---|
| Fayetteville Elementary School | Bennetts Mill Middle School | Fayette High School |
| Price History | |
|---|---|
| 8/15/2026 | Listed $449,000 |
General Features
| Sewer | Septic Tank |
|---|---|
| Heating | Central,Natural Gas |
| Cooling | Ceiling Fan(s),Central Air,Electric,Zoned |
| Utilities | Cable Available,Electricity Available,High Speed Internet,Water Available |
| Roof | Composition |
| Appliances | Convection Oven,Cooktop,Dishwasher,Ice Maker,Microwave,Refrigerator,Stainless Steel Appliance(s),Tankless Water Heater |
| Association Fee Includes | None |
| Patio/Porch Features | Patio,Porch |
| Architectural Style | Brick 4 Side,Bungalow/Cottage,Cape Cod,Traditional |
| Pool Features | In Ground,Salt Water |
| Security Features | Carbon Monoxide Detector(s),Smoke Detector(s) |
| Construction Materials | Brick |
| Year Built | 1973 |
| Electric | 220 Volts |
| Levels | One and One Half |
| Property Subtype | Single Family Residence |
| Tax Year | 2025 |
| Community Features | None |
| County | Fayette |
| New Construction | false |
| Property Type | Residential |
| HOA | false |
| Attached Garage | true |
| Subdivision Name | None |
| Garage Y/N | true |
| Other Structures | Garage(s),Guest House,Outbuilding,Pool House,Second Garage,Second Residence,Workshop |
| Full Baths | 2 |
| Status | Under Contract |
| Directions | From Fayetteville take hwy 92 North to right on Hickory to first right on hickory place! House first house on right! |
| High School | Fayette |
| City | Fayetteville |
| Lot Size Units | Acres |
| Lot Size Square Feet | 104544 |
| Carport Y/N | false |
| Elementary School | Fayetteville |
| Property Attached Y/N | false |
| Land Lease Y/N | false |
| Tax Annual Amount | 3868 |
| Home Warranty Y/N | false |
| Middle/Junior High School | Bennetts Mill |
| Property Condition | Updated/Remodeled |
| Structure Type | House |
| Building Area Units | Square Feet |
| Living Area Units | Square Feet |
| Standard Status | Pending |
| Occupancy Type | Vacant |
Interior Features
| Interior Amenities | Beamed Ceilings,Bookcases,Central Vacuum,Double Vanity,High Ceilings,Roommate Plan,Separate Shower,Soaking Tub,Split Bedroom Plan,Tile Bath,Vaulted Ceiling(s),Walk-In Closet(s) |
|---|---|
| Basement | Crawl Space,Dirt Floor,Exterior Entry |
| Flooring | Carpet,Hardwood,Tile |
| Total Fireplaces | 1 |
| Fireplace Features | Gas Starter,Living Room |
| Common Walls | No Common Walls |
| Air Conditioning Y/N | true |
| Heating Y/N | true |
| Window Features | Double Pane Windows |
| Fireplace Y/N | true |
| Above Grade Finished Area | 1815 |
| Laundry Features | In Hall,Mud Room |
| Total Bedrooms | 3 |
| Main Level Bedrooms | 2 |
| Main Level Bathrooms | 1 |
| Below Grade Finished Area Unit Type | Square Feet |
| LivingAreaSource | Public Records |
| Above Grade Finished Area Unit Type | Square Feet |
| Kitchen Features | Breakfast Area,Country Kitchen,Kitchen Island,Pantry,Solid Surface Counters,Walk-in Pantry |
| Total Baths | 2 |
Exterior Features
| Vegetation | Cleared,Grassed,Partially Wooded |
|---|---|
| Parking Features | Garage,Storage,Attached,Detached,Kitchen Level,Garage Door Opener |
| Lot Features | Corner Lot,Level,Open Lot |
| Water Source | Public |
| Total Parking | 3 |
| Lot Size Area | 2.4 |
| Building Area Total | 1815 |
| Lot Size Acres | 2.4 |
| Lot Size Source | Public Records |
Amenities
- Foreclosure
- Views
- Short Sale
- New Construction
- Adult 55+
- Lease To Own
- No HOA Fees
- Furnished
- Primary On Main
- Air Conditioning
- Seller Finance
- Green
- Fixer Upper
- Horse
- Golf
- Fireplace
- Deck
- Garage
- Basement
- Pool
Property vs Single Family Average in 30214
Price
Taxes
Year Built
In The Neighborhood
Just Listed
Demorest
$ 389,900
1027 Roberts Rd
Demorest, GA 30535
- Type
- Single Family
- Size
- 1,688 SqFt
- Rooms
- 3 Beds + 2 Baths
Just Listed
Bowdon
$ 324,900
165 N Carroll Street
Bowdon, GA 30108
- Type
- Single Family
- Size
- 1,400 SqFt
- Rooms
- 3 Beds + 2 Baths
Just Listed
Canton
$ 479,900
437 Twin Lakes Drive
Canton, GA 30115
- Type
- Single Family
- Size
- 1,820 SqFt
- Rooms
- 3 Beds + 2 Baths
Just Listed
Franklin
$ 469,900
1736 Armstrong Mill Road
Franklin, GA 30217
- Type
- Single Family
- Size
- 2,274 SqFt
- Rooms
- 4 Beds + 2.5 Baths
Just Listed
Eatonton
$ 435,000
121 Collis Circle
Eatonton, GA 31024
- Type
- Single Family
- Size
- 2,600 SqFt
- Rooms
- 4 Beds + 2.5 Baths
Just Listed
Milledgeville
$ 315,000
208 Crawford Road Se
Milledgeville, GA 31061
- Type
- Single Family
- Size
- 1,350 SqFt
- Rooms
- 3 Beds + 2 Baths
Just Listed
Maysville
$ 1,450,000
195 Sims Farm Way
Maysville, GA 30558
- Type
- Single Family
- Size
- 2,500 SqFt
- Rooms
- 4 Beds + 3.5 Baths
Just Listed
Ellijay
$ 719,777
7233 Shakerag Road
Ellijay, GA 30540
- Type
- Single Family
- Size
- 4,952 SqFt
- Rooms
- 4 Beds + 3.5 Baths
Just Listed
Rome
$ 1,200,000
4998 Old Dalton Road Ne
Rome, GA 30165
- Type
- Single Family
- Size
- 4,212 SqFt
- Rooms
- 4 Beds + 3.5 Baths
Just Listed
Stockbridge
$ 365,000
1038 Jodeco Road
Stockbridge, GA 30281
- Type
- Single Family
- Size
- 1,872 SqFt
- Rooms
- 3 Beds + 2 Baths
Just Listed
Atlanta
$ 449,000
921 Hall Street Nw
Atlanta, GA 30318
- Type
- Single Family
- Size
- 2,720 SqFt
- Rooms
- 7 Beds + 4 Baths
Just Listed
Mount Airy
$ 319,900
380 Nancy Town Road
Mount Airy, GA 30563
- Type
- Single Family
- Size
- 2,070 SqFt
- Rooms
- 3 Beds + 3 Baths
Just Listed
Ellijay
$ 685,000
468 Homer Wright Road
Ellijay, GA 30536
- Type
- Single Family
- Rooms
- 4 Beds + 3 Baths
 ©2026 Georgia Multiple Listing Service All information deemed reliable but not guaranteed. All properties are subject to prior sale, change or withdrawal. Neither listing broker(s) or information provider(s) shall be responsible for any typographical errors, misinformation, misprints and shall be held totally harmless. Listing(s) information is provided for consumer's personal, non-commercial use and may not be used for any purpose other than to identify prospective properties consumers may
