


Address
482 Broadstone Way Nw, Acworth, GA
Price
$ 485,000
Property Attributes
- MLS#10830147
- TypeSingle Family
- Listing Status Price Change
- CountyCobb
- CityAcworth
- NeighborhoodBROOKSTONE
- Zip30101
- StyleTraditional
- Year Built1995
- Taxes$ 6078
- Price$ 485,000
- Bedrooms5
- Full Bathrooms2
- Half Bathrooms1
- Sqr Footage3303
- Lot Size0.519 Acres
Data Source:
Georgia MLS (GAMLS)
Property Description
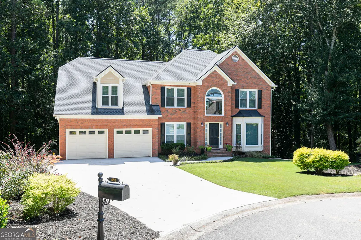
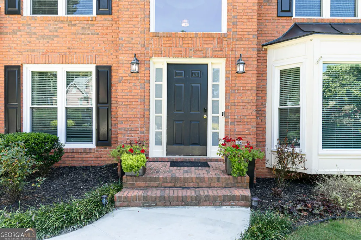
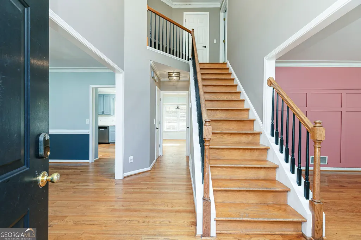

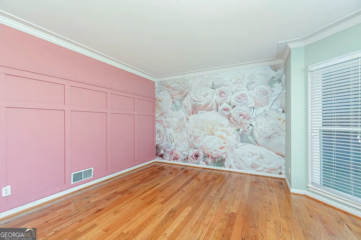
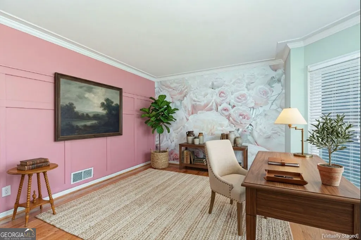
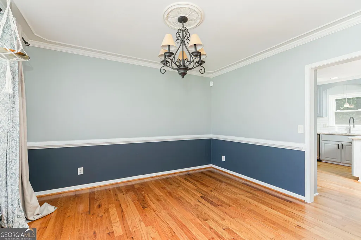
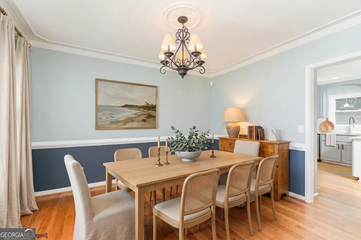
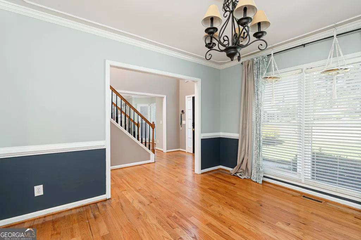
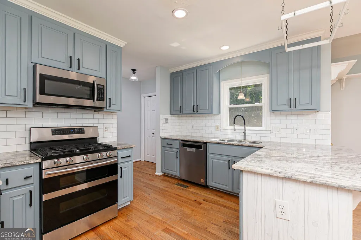
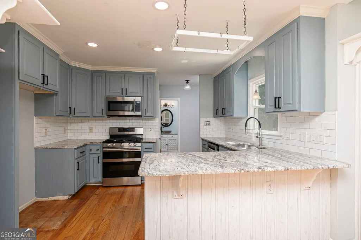
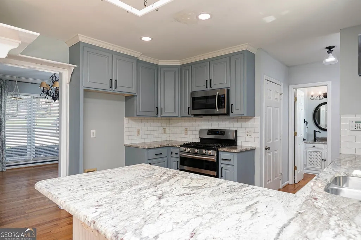
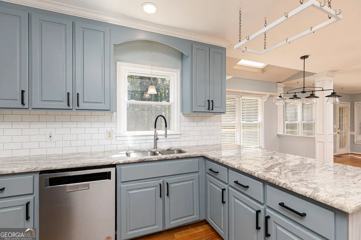
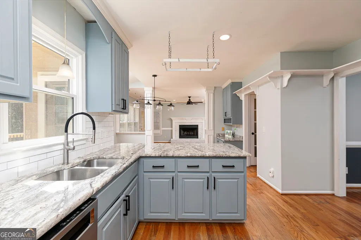
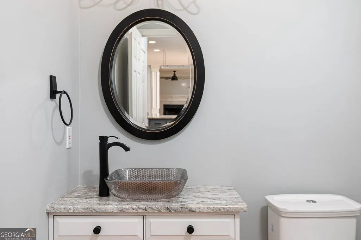
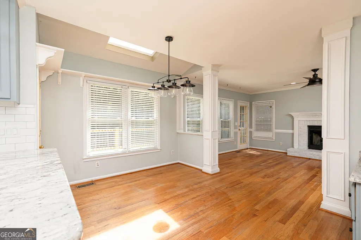
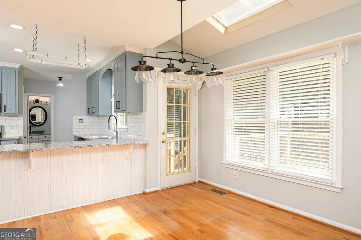
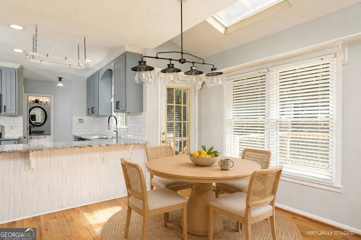
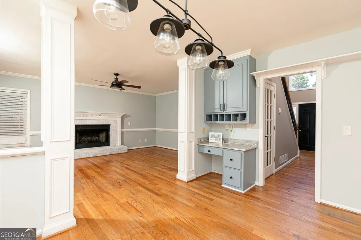
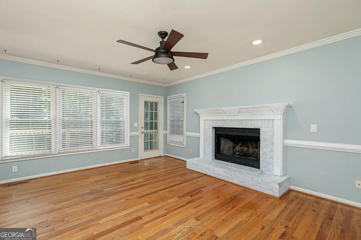
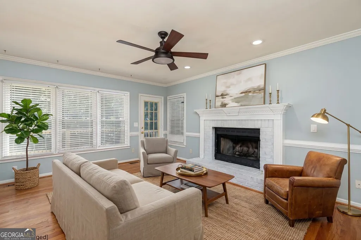
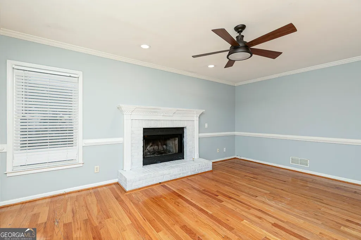
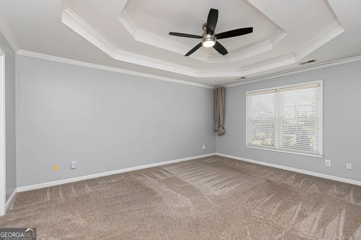
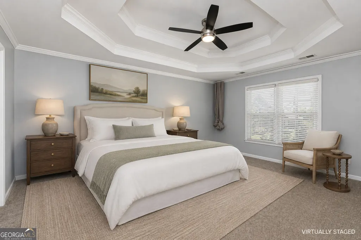
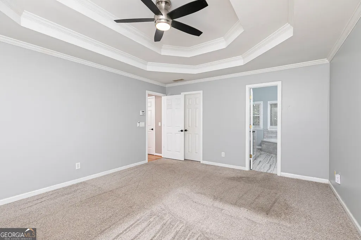
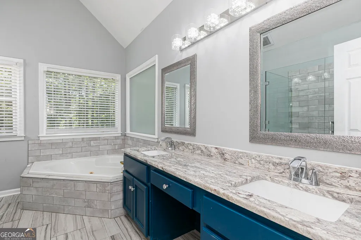
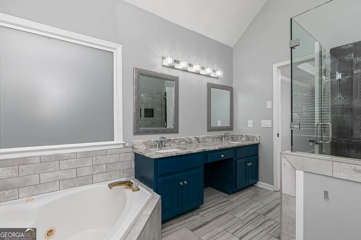
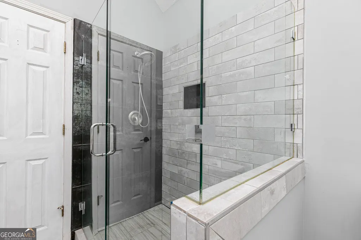
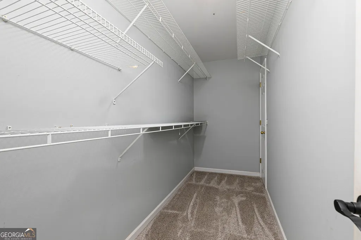
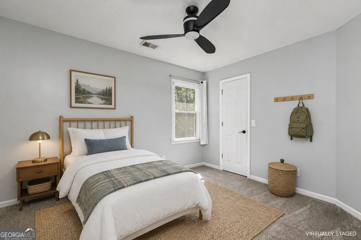
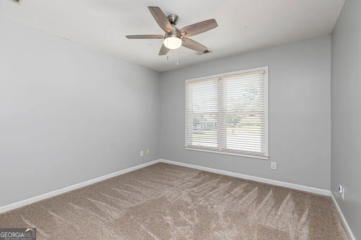
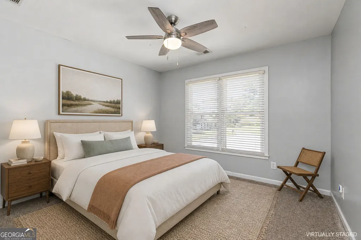
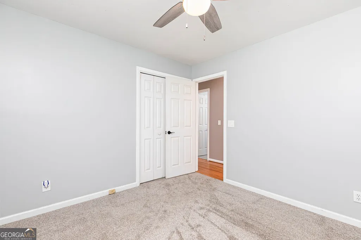
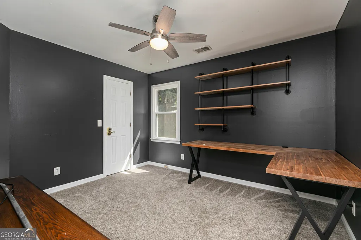
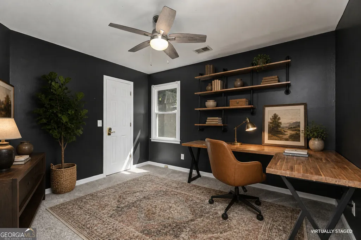
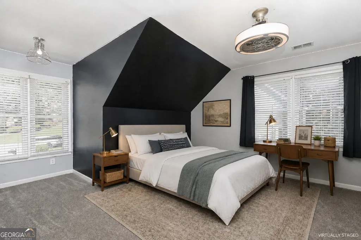
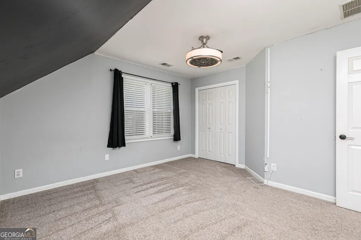
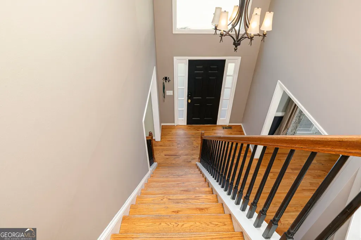
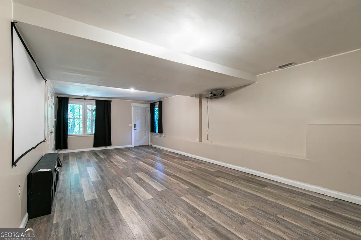
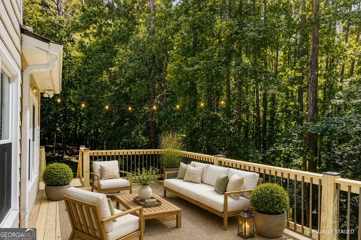
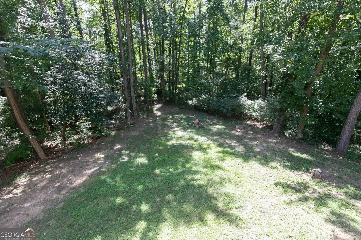
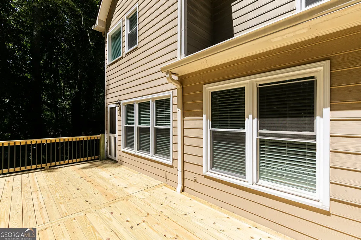
Welcome home to this beautifully updated 5-bedroom, 2.5-bath home tucked away on a quiet cul-de-sac in sought-after Brookstone III. Situated on a private half-acre lot backing to a natural area, this home offers the perfect combination of space, privacy, and move-in-ready updates. Inside, the open kitchen, breakfast area, and family room create a welcoming heart of the home, while a separate dining room and main-level office provide plenty of flexibility. Upstairs, the oversized owner's suite features a beautifully updated bath with a tiled shower and glass enclosure, plus four additional spacious bedrooms. Even better, the big-ticket updates are already done! Within the last seven years, the home has received new HVAC and furnace units, all-new vinyl windows, new kitchen appliances, and a new roof in 2023. Step outside onto the BRAND-NEW deck overlooking the spacious, private backyard. The partially finished basement, with studs, walls, and drop ceiling already in place, offers an incredible head start for creating additional living space. Finish it to your taste as a media room, gym, playroom, or guest space while adding even more potential value to the home. Updated, private, and full of possibilities, this Brookstone III home is ready for its next chapter.
| Elementary School | Middle School | High School |
|---|---|---|
| Vaughan Elementary School | Lost Mountain Middle School | Harrison High School |
| Price History | |
|---|---|
| 8/20/2026 | Listed $499,000 |
| 9/4/2026 | 2$489,000 |
| 9/24/2026 | 1$485,000 |
General Features
| Sewer | Public Sewer |
|---|---|
| Heating | Central |
| Cooling | Central Air |
| Utilities | Cable Available,Electricity Available,High Speed Internet,Natural Gas Available,Phone Available,Sewer Available,Sewer Connected,Underground Utilities,Water Available |
| Roof | Composition |
| Appliances | Dishwasher,Disposal,Gas Water Heater,Microwave,Range |
| HOA Fee | 690 |
| Association Fee Includes | Swimming,Tennis |
| Patio/Porch Features | Deck |
| Architectural Style | Traditional |
| Construction Materials | Brick |
| Year Built | 1995 |
| Electric | 220 Volts |
| View | Mountain(s) |
| Levels | Three Or More |
| Property Subtype | Single Family Residence |
| Tax Year | 2025 |
| Community Features | Clubhouse,Pool,Tennis Court(s),Street Lights,Sidewalks,Playground |
| Accessibility | Other |
| County | Cobb |
| New Construction | false |
| Property Type | Residential |
| HOA | true |
| Attached Garage | true |
| Energy Efficient | Windows |
| Subdivision Name | BROOKSTONE |
| Garage Y/N | true |
| Full Baths | 2 |
| Status | Price Change |
| Directions | Use GPS |
| High School | Harrison |
| City | Acworth |
| Body of Water | None |
| Lot Size Units | Square Feet |
| Lot Size Square Feet | 22607.64 |
| Carport Y/N | false |
| Spa Features | Bath |
| Elementary School | Vaughan |
| Property Attached Y/N | false |
| Land Lease Y/N | false |
| Tax Annual Amount | 6078 |
| Home Warranty Y/N | false |
| Middle/Junior High School | Lost Mountain |
| Property Condition | Resale |
| Structure Type | House |
| Building Area Units | Square Feet |
| Living Area Units | Square Feet |
| Standard Status | Active |
Interior Features
| Interior Amenities | Bookcases,Double Vanity,High Ceilings,Tile Bath,Entrance Foyer,Walk-In Closet(s) |
|---|---|
| Basement | Partial |
| Flooring | Hardwood,Carpet,Tile |
| Total Fireplaces | 1 |
| Fireplace Features | Factory Built,Family Room |
| Common Walls | No Common Walls |
| Air Conditioning Y/N | true |
| Heating Y/N | true |
| Window Features | Double Pane Windows |
| Fireplace Y/N | true |
| Above Grade Finished Area | 2988 |
| Half Baths | 1 |
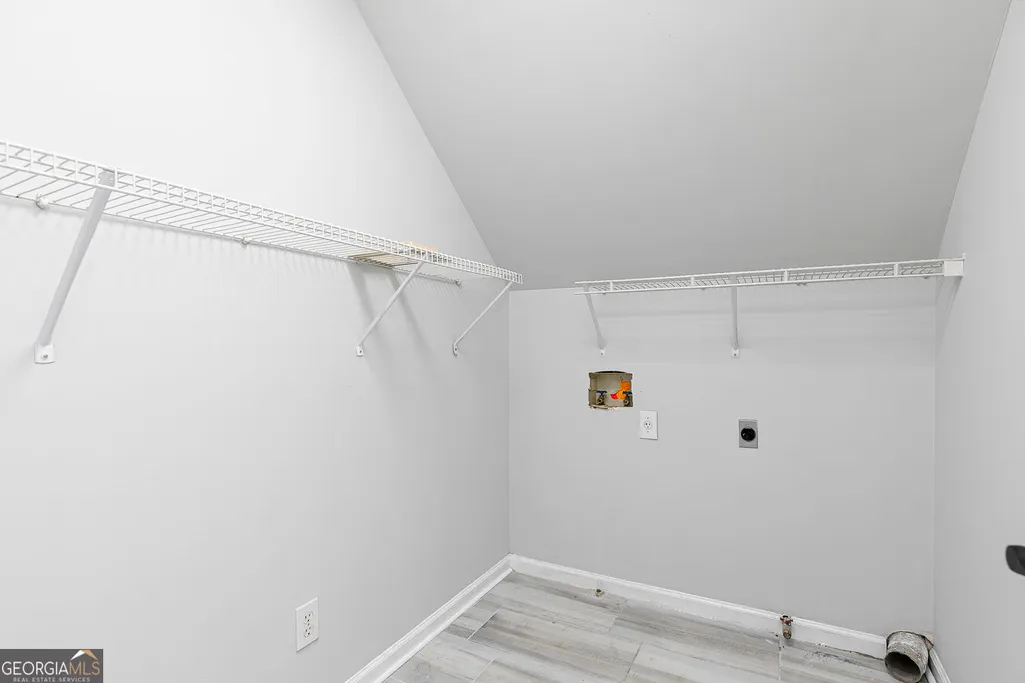
| Laundry Features | Upper Level,Other |
| Total Bedrooms | 5 |
| Below Grade Finished Area | 315 |
| Below Grade Finished Area Unit Type | Square Feet |
| LivingAreaSource | Public Records |
| Above Grade Finished Area Unit Type | Square Feet |
| Kitchen Features | Breakfast Bar,Breakfast Room,Pantry |
| Total Baths | 3 |
| Dining Room Features | Separate Room |
Exterior Features
| Parking Features | Garage,Attached,Kitchen Level,Garage Door Opener |
|---|---|
| Lot Features | Cul-De-Sac,Private |
| Water Source | Public |
| Total Parking | 2 |
| Lot Size Area | 22607.64 |
| Foundation Details | Block |
| Spa | true |
| Building Area Total | 3303 |
| Lot Size Acres | 0.519 |
| Lot Size Source | Public Records |
Amenities
- Foreclosure
- Views
- Short Sale
- New Construction
- Adult 55+
- Lease To Own
- No HOA Fees
- Furnished
- Primary On Main
- Air Conditioning
- Seller Finance
- Green
- Fixer Upper
- Horse
- Golf
- Fireplace
- Deck
- Garage
- Basement
- Pool
Property vs Single Family Average in 30101
Price
Taxes
Year Built
In The Neighborhood
Just Listed
Acworth
$ 542,000
6004 Fairwood Bend Nw
Acworth, GA 30101
- Type
- Single Family
- Size
- 3,117 SqFt
- Rooms
- 4 Beds + 3.5 Baths
Acworth
$ 500,000
6256 Woodlore Drive Nw
Acworth, GA 30101
- Type
- Single Family
- Size
- 2,633 SqFt
- Rooms
- 4 Beds + 2.5 Baths
Calhoun
$ 499,900
119 Mountain View Drive Sw
Calhoun, GA 30701
- Type
- Single Family
- Size
- 2,320 SqFt
- Rooms
- 5 Beds + 4 Baths
Columbus
$ 450,000
10 Bridgecreek Court
Columbus, GA 31904
- Type
- Single Family
- Size
- 2,676 SqFt
- Rooms
- 4 Beds + 3 Baths
Acworth
$ 700,000
5714 Brynwood Circle Nw
Acworth, GA 30101
- Type
- Single Family
- Rooms
- 6 Beds + 4.5 Baths
Acworth
$ 539,900
5719 Fairwood Drive Nw
Acworth, GA 30101
- Type
- Single Family
- Size
- 3,116 SqFt
- Rooms
- 5 Beds + 2.5 Baths
Acworth
$ 589,900
6034 Addington Drive Nw
Acworth, GA 30101
- Type
- Single Family
- Size
- 3,340 SqFt
- Rooms
- 4 Beds + 3.5 Baths
Acworth
$ 495,000
1488 Fallsbrook Court Nw
Acworth, GA 30101
- Type
- Single Family
- Size
- 2,819 SqFt
- Rooms
- 5 Beds + 3 Baths
Acworth
$ 935,000
2213 Hollowbrooke Court Nw
Acworth, GA 30101
- Type
- Single Family
- Size
- 5,267 SqFt
- Rooms
- 6 Beds + 5 Baths
Acworth
$ 500,000
638 Braidwood Drive Nw
Acworth, GA 30101
- Type
- Single Family
- Rooms
- 6 Beds + 3.5 Baths
Athens
$ 305,000
143 Stonybrook Court
Athens, GA 30605
- Type
- Single Family
- Size
- 1,758 SqFt
- Rooms
- 3 Beds + 2.5 Baths
Acworth
$ 799,000
6316 Benbrooke Overlook Nw
Acworth, GA 30101
- Type
- Single Family
- Size
- 4,703 SqFt
- Rooms
- 5 Beds + 5 Baths
 ©2026 Georgia Multiple Listing Service All information deemed reliable but not guaranteed. All properties are subject to prior sale, change or withdrawal. Neither listing broker(s) or information provider(s) shall be responsible for any typographical errors, misinformation, misprints and shall be held totally harmless. Listing(s) information is provided for consumer's personal, non-commercial use and may not be used for any purpose other than to identify prospective properties consumers may
