








Address
961 Birdie Road, Griffin, GA
Price
$ 1,600,000
Property Attributes
- MLS#10833243
- TypeSingle Family
- Listing Status Active
- CountySpalding
- CityGriffin
- NeighborhoodNone
- Zip30223
- StyleTraditional
- Year Built1981
- Taxes$ 6645
- Price$ 1,600,000
- Bedrooms4
- Full Bathrooms4
- Half Bathrooms0
- Sqr Footage3356
- Lot Size54.22 Acres
Data Source:
Georgia MLS (GAMLS)
Property Description
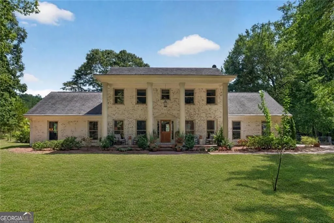
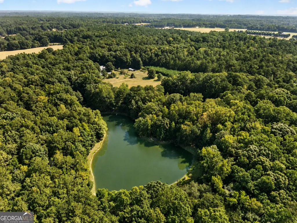
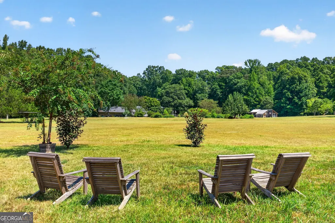
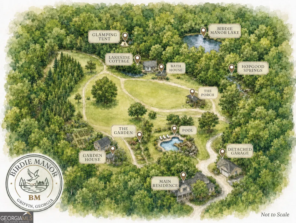
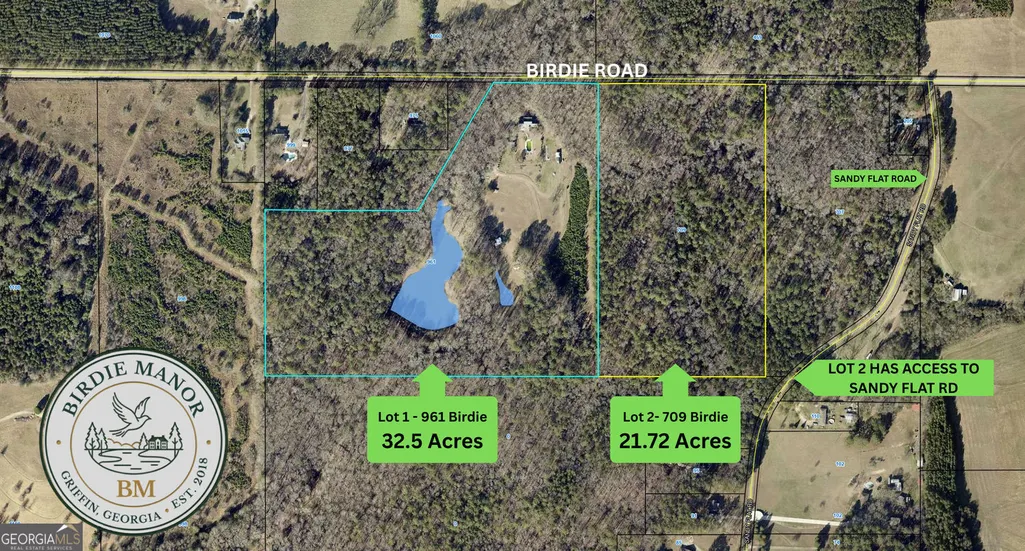
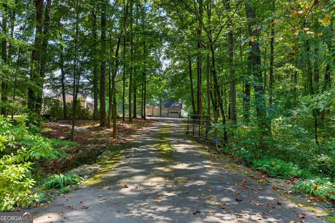
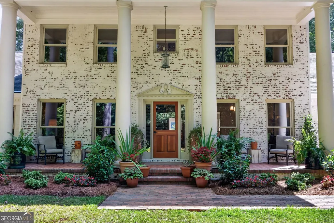
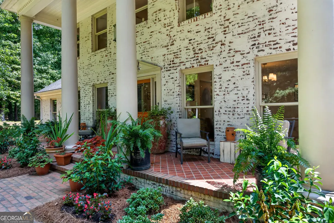
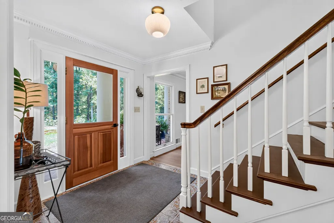
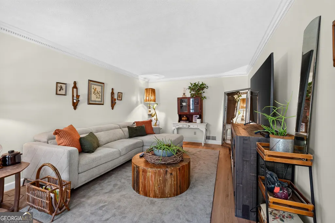
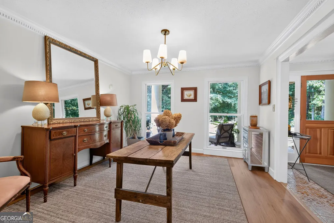
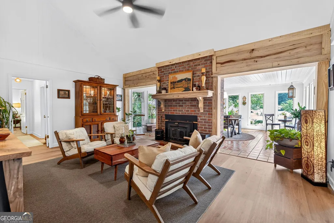
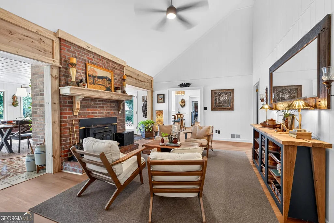
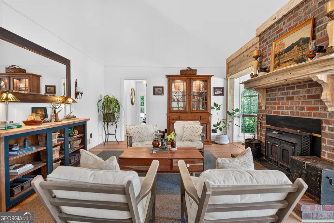
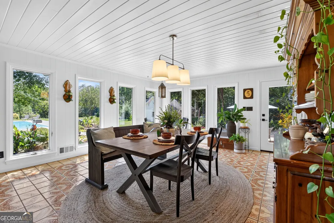
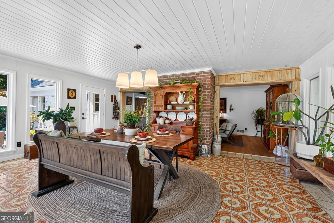
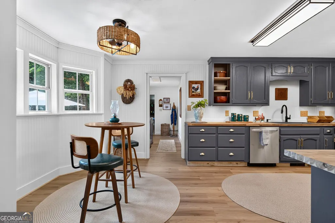
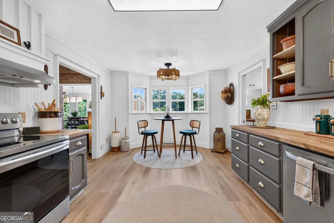
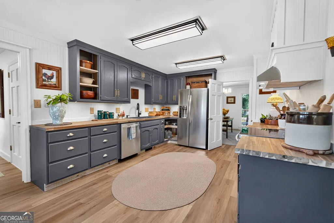
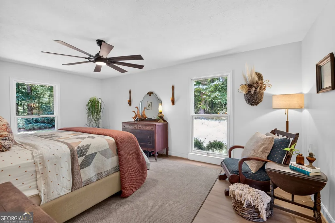
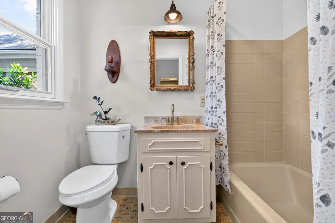
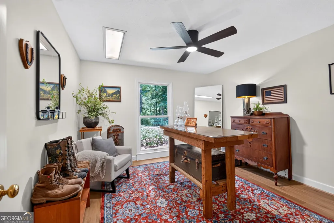
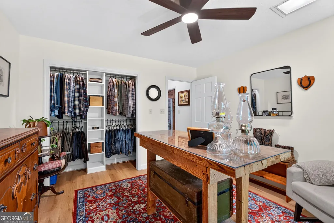
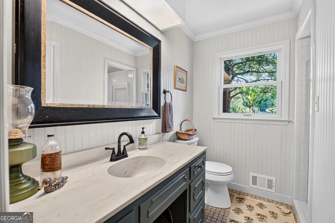
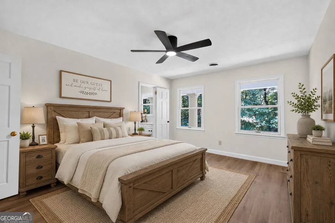
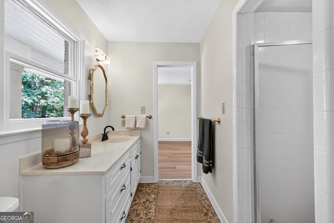
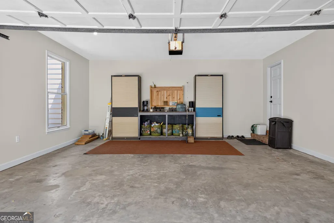
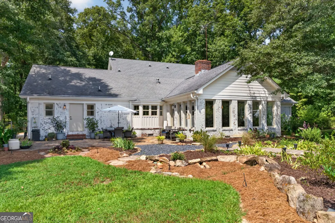
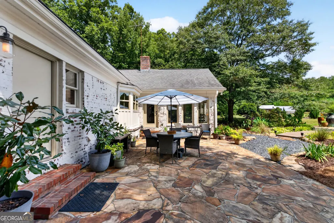
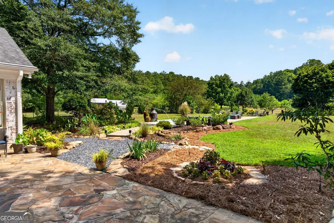
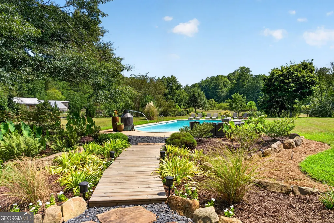
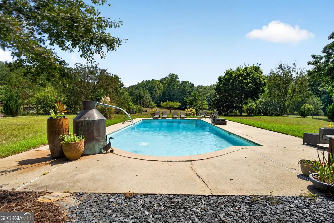
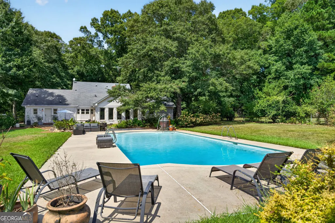
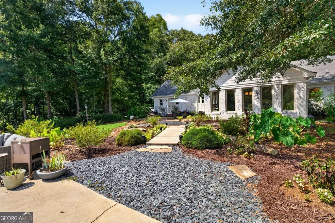
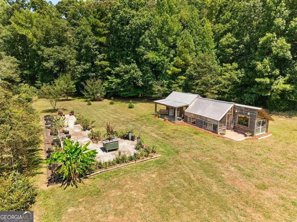
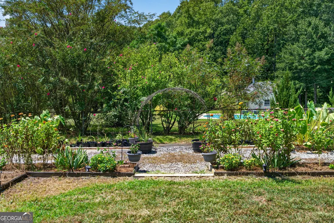
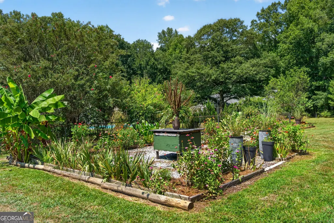
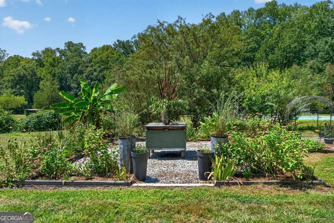
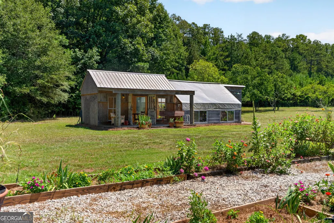
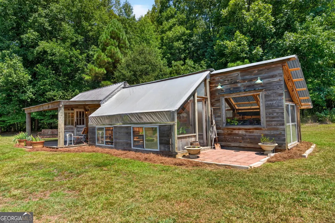
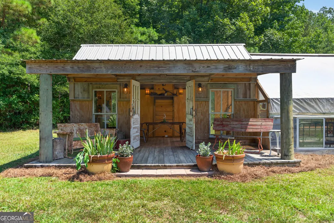
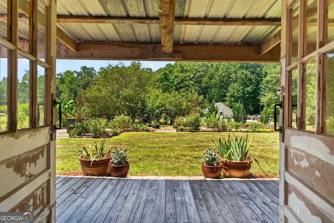
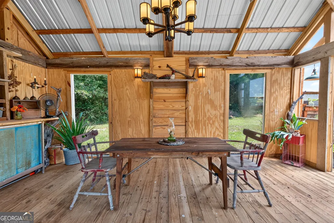
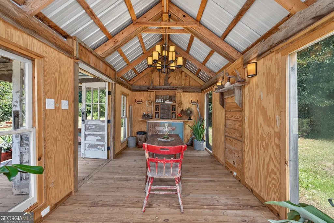
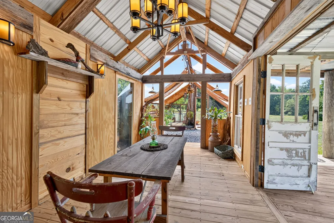
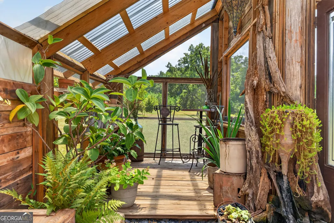
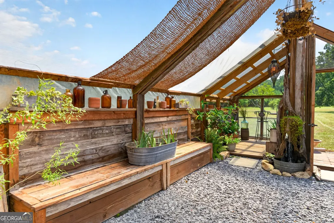
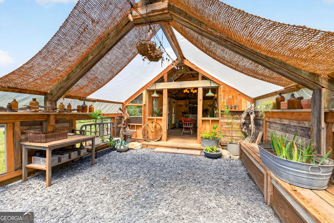
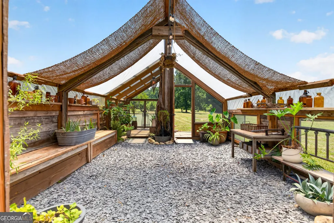
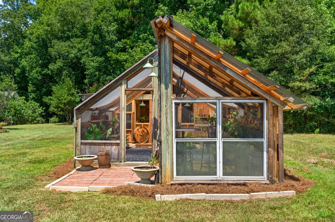
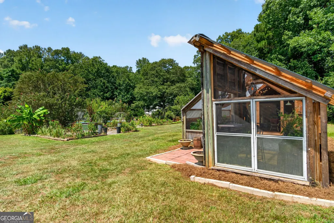
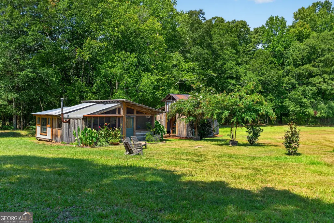
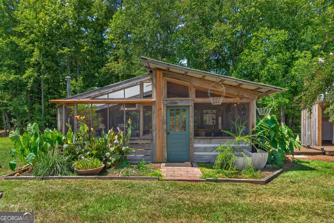
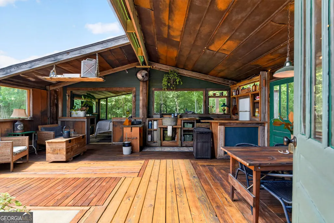
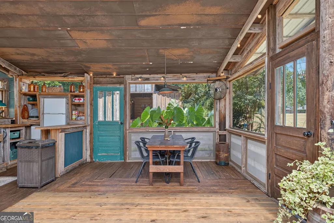
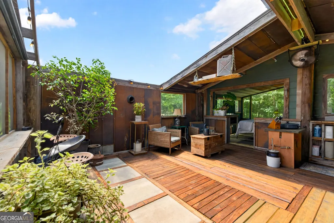
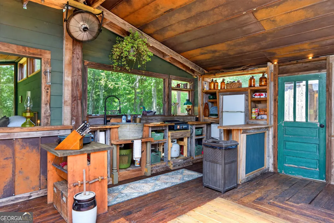
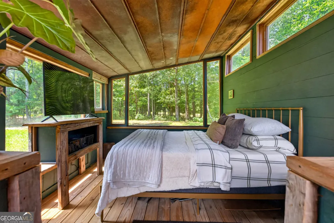
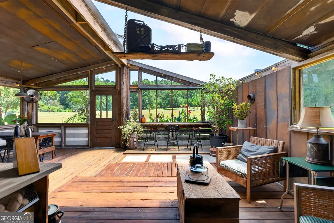
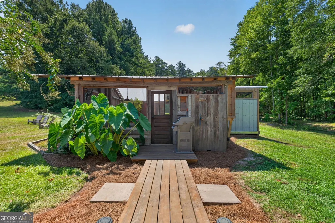
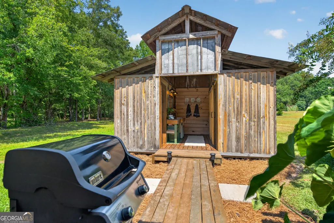
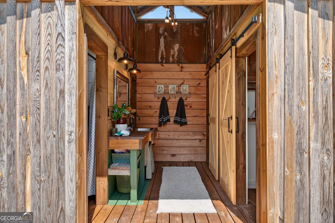
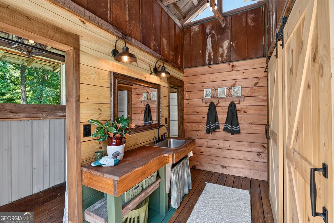
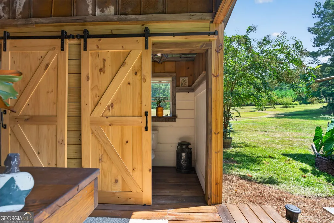
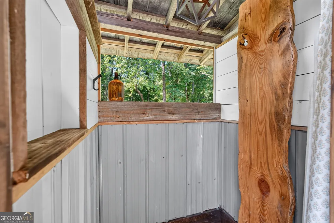
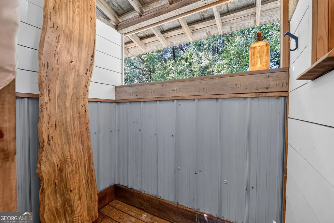
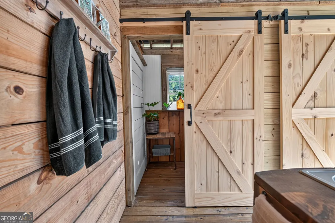
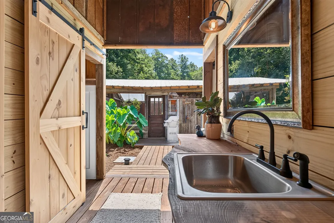
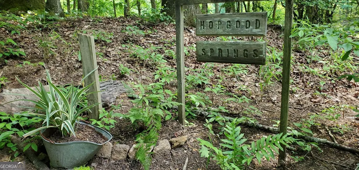
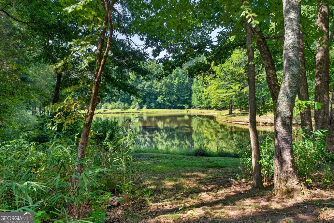
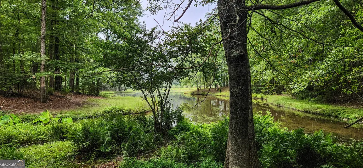
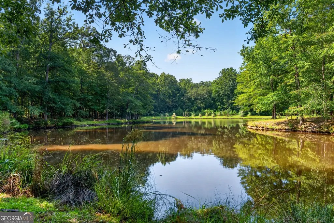
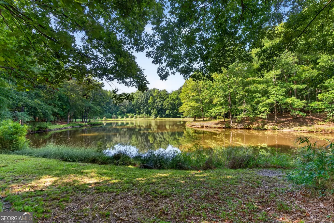
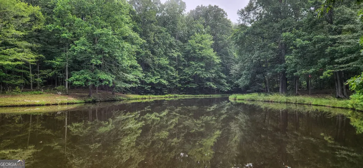
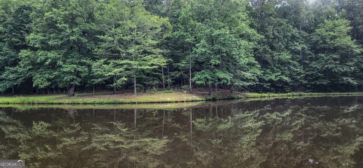
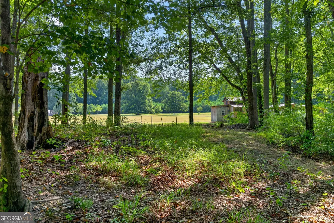
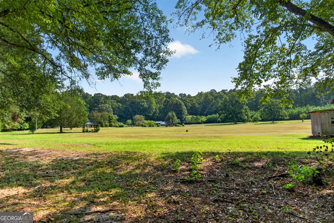
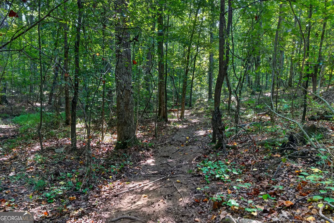
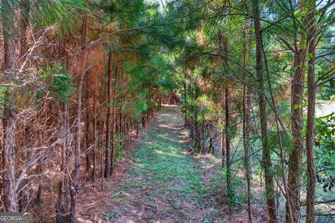
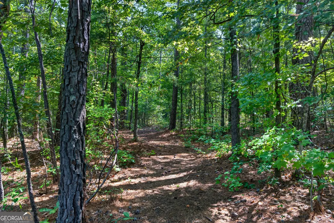
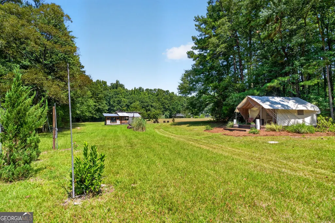
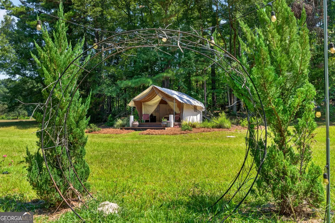
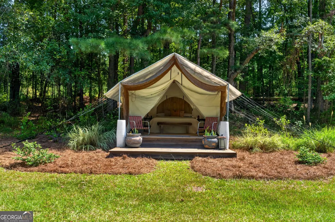
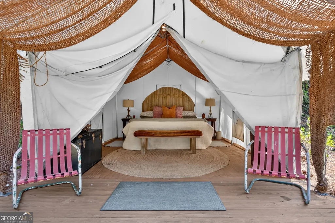
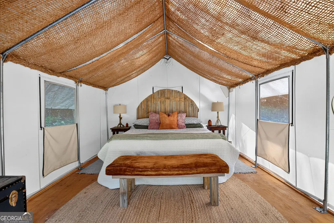
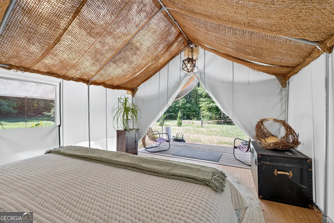
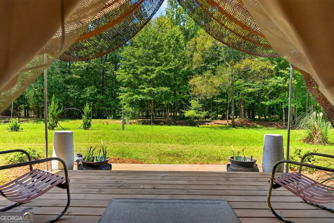
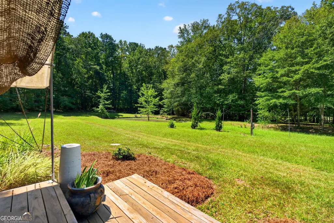
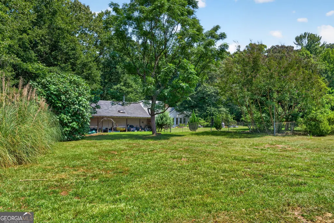
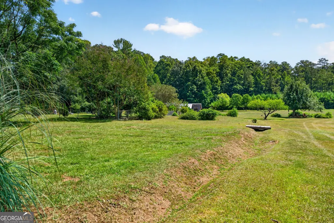
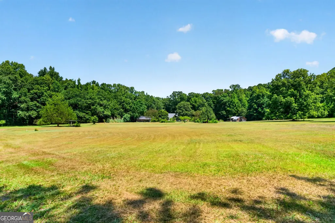
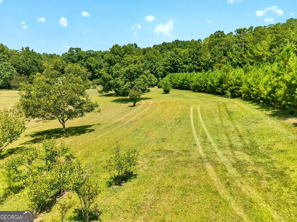
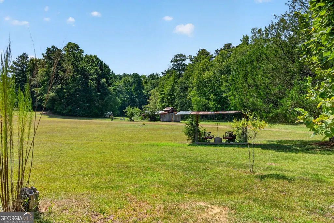
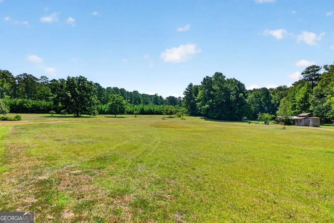
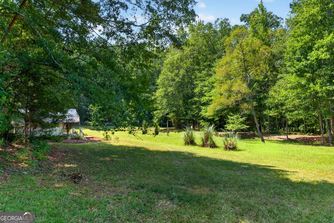
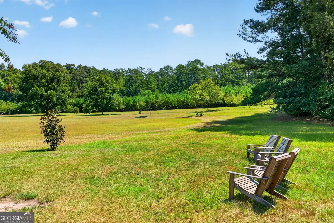
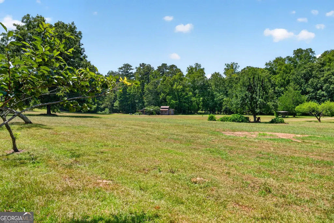
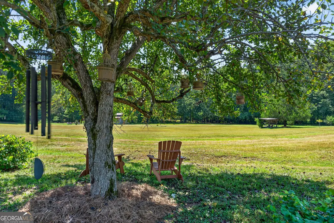
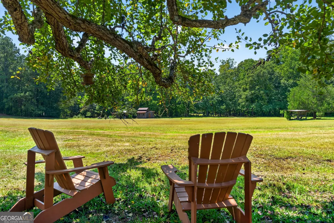
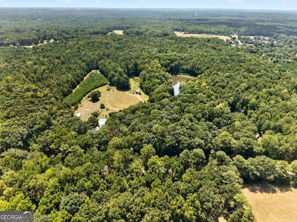
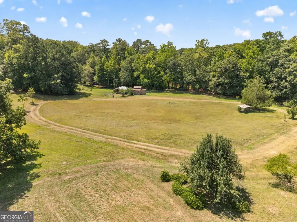
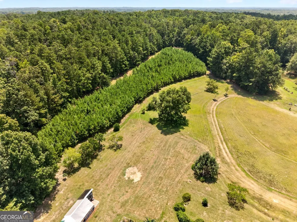
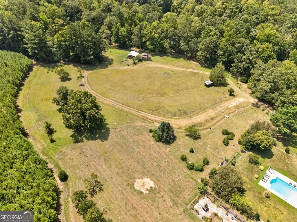
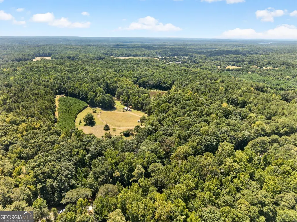
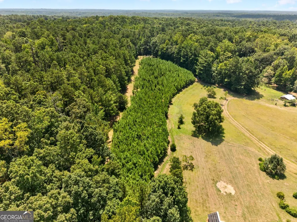
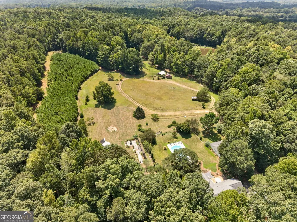
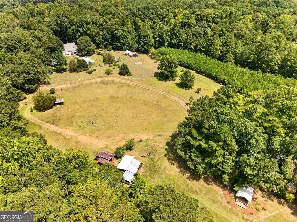
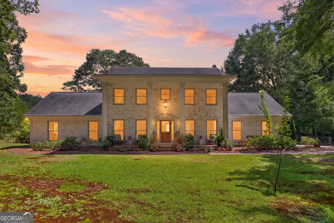
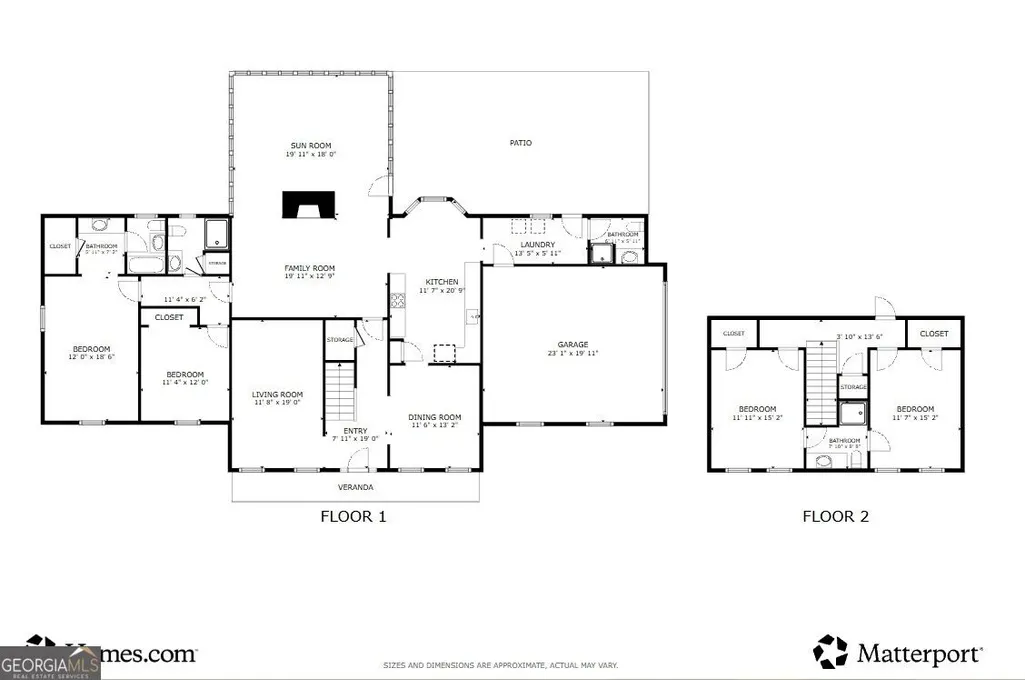
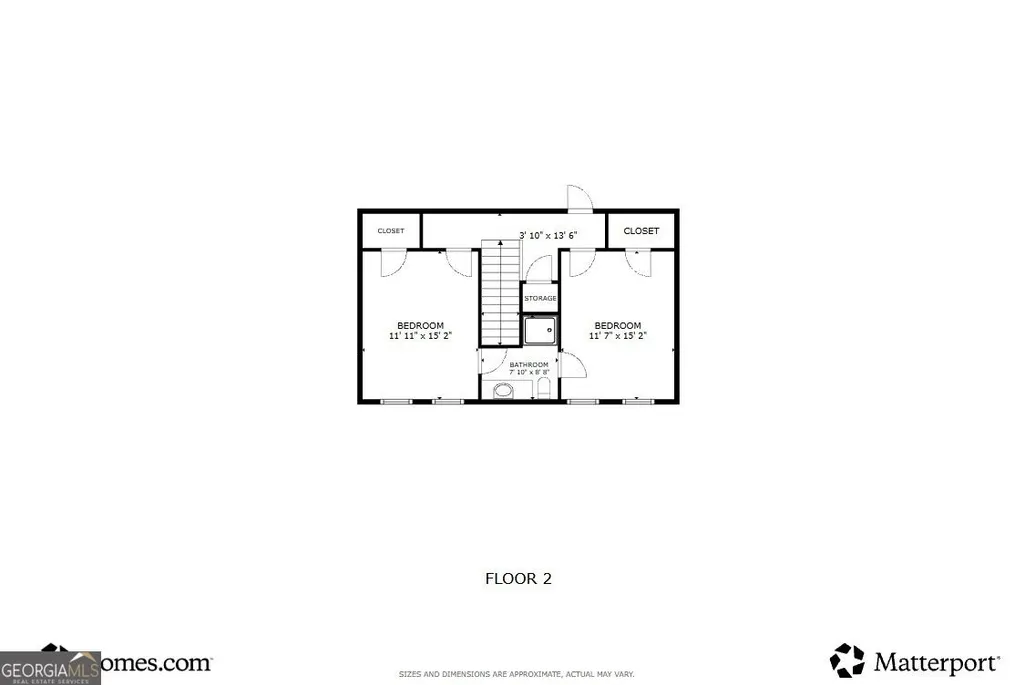
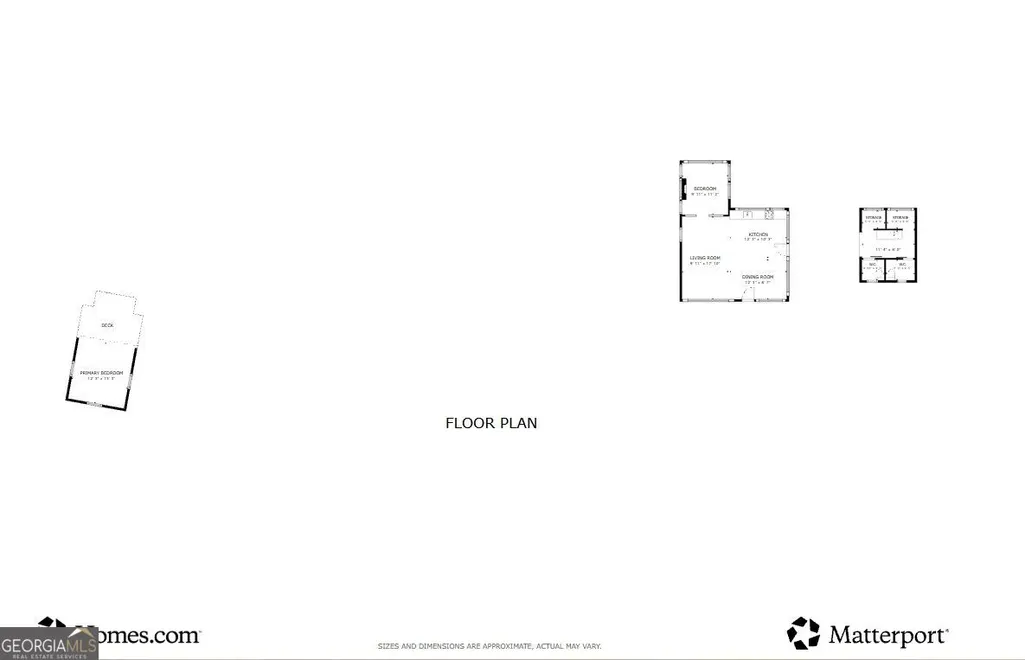
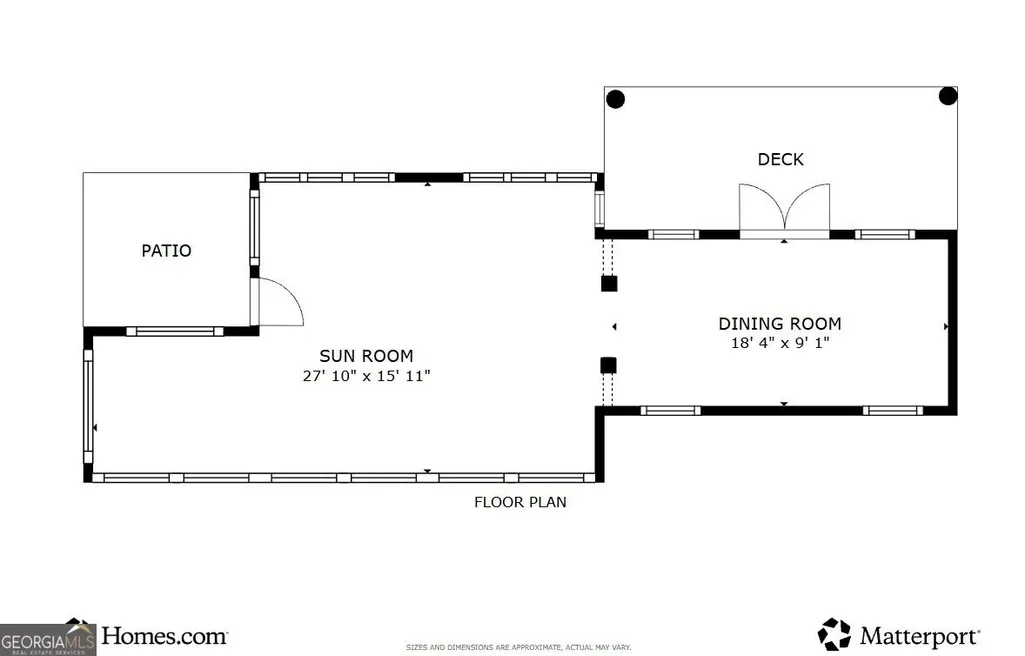
A MAGICAL 54-ACRE PRIVATE ESTATE JUST 33 MILES FROM DOWNTOWN ATLANTA. Welcome to Birdie Manor, an extraordinary private retreat where modern farmhouse style, natural beauty, and thoughtful craftsmanship come together across 54.22 breathtaking acres. Surrounded by mature hardwoods and peaceful countryside, this one-of-a-kind property offers the rare opportunity to create a private family compound, weekend retreat, or legacy estate with an incredible collection of spaces to live, gather, relax, and explore. At the heart of the property is a beautifully renovated 4-bedroom, 4-bath modern farmhouse filled with warmth, character, and designer details. The main level features a luxurious primary suite, formal living and dining rooms, an inviting family room, and a spectacular sunroom overlooking the beautifully landscaped in-ground pool. Custom touches can be found throughout, including B-board walls, crown molding, a custom range hood, hand-carved mantle, solid black walnut accents, rough-cut reclaimed lumber, and preserved mid-century modern tile that adds a wonderful sense of history and personality. Step outside and Birdie Manor truly comes alive. Wander through lush gardens and wooded trails, relax beside the pool, or make your way to the property's pristine, fully stocked private lake, naturally fed by three springs and home to largemouth bass, bream, catfish, and carp. Along the water sits an adorable Lakeside Cottage featuring its own living area, dining room, kitchen, and bedroom-the perfect escape for visiting family and friends. Connected by a deck is a distinctive stable-style bathhouse with two private toilets and two showers beautifully accented with rare pecan slabs. For an unforgettable night beneath the stars, the property also features a luxury glamping tent situated on a custom platform deck and surrounded by nature and wildlife. Nearby, the peaceful open-air Garden House provides an enchanting setting for plants, meditation, reading, or simply enjoying your morning coffee while listening to the sounds of the countryside. The estate also includes an oversized 905-square-foot detached garage with a 1-car bay, abundant storage, and pre-plumbing for a future bathroom or kitchen, offering exciting possibilities for a workshop, studio, additional guest space, or future in-law suite. From mornings by the lake to afternoons beside the pool and evenings beneath the stars, Birdie Manor offers a lifestyle that is increasingly difficult to find-54 private acres with room to gather, create, explore, and make memories for generations. Most furnishings are also available for separate purchase, providing the opportunity for an exceptionally seamless transition. All of this tranquility is conveniently located just 33 miles from Downtown Atlanta, minutes from Brooks, Wyomia Tyus Olympic Park, and historic Downtown Griffin. Birdie Manor isn't simply a home, it's an experience, a retreat, and an opportunity of a lifetime. Come experience the magic for yourself! The sale includes 2 parcels for a total of 54.22 acres. Lot 1 (961 Birdie) 32.5 Acres. Lot 2 (709 Birdie) 21.72 Acres.
| Elementary School | Middle School | High School |
|---|---|---|
| Beaverbrook Elementary School | Cowan Road Middle School | Griffin High School |
| Price History | |
|---|---|
| 8/26/2026 | Listed $1,600,000 |
General Features
| Sewer | Septic Tank |
|---|---|
| Heating | Central |
| Cooling | Central Air |
| Utilities | Cable Available,Electricity Available,Phone Available,Underground Utilities |
| Roof | Composition |
| Appliances | Dishwasher,Dryer,Electric Water Heater,Microwave,Refrigerator,Washer |
| Association Fee Includes | None |
| Patio/Porch Features | Patio |
| Architectural Style | Traditional |
| Pool Features | In Ground |
| Construction Materials | Brick |
| Year Built | 1981 |
| Electric | 220 Volts |
| Levels | Two |
| Property Subtype | Single Family Residence |
| Tax Year | 2025 |
| Waterfront Features | Stream,Creek,Pond |
| Community Features | None |
| County | Spalding |
| New Construction | false |
| Property Type | Residential |
| HOA | false |
| Attached Garage | false |
| Energy Efficient | Insulation |
| Subdivision Name | None |
| Garage Y/N | true |
| Other Structures | Garage(s),Outdoor Kitchen,Workshop |
| Full Baths | 4 |
| Status | Active |
| Directions | Use GPS |
| High School | Griffin |
| City | Griffin |
| Lot Size Units | Acres |
| Lot Size Square Feet | 2361823.2 |
| Carport Y/N | false |
| Elementary School | Beaverbrook |
| Property Attached Y/N | false |
| Land Lease Y/N | false |
| Tax Annual Amount | 6645 |
| Home Warranty Y/N | false |
| Middle/Junior High School | Cowan Road |
| Property Condition | Updated/Remodeled |
| Virtual Tour | https://my.matterport.com/show/?m=jYamnoq8D45 |
| Structure Type | House |
| Building Area Units | Square Feet |
| Living Area Units | Square Feet |
| Standard Status | Active |
| Virtual Tour | https://my.matterport.com/show/?m=vsq2L9PDqDE |
Interior Features
| Interior Amenities | Other |
|---|---|
| Basement | Crawl Space |
| Flooring | Hardwood |
| Total Fireplaces | 1 |
| Common Walls | No Common Walls |
| Air Conditioning Y/N | true |
| Heating Y/N | true |
| Fireplace Y/N | true |
| Above Grade Finished Area | 3356 |
| Laundry Features | In Kitchen |
| Total Bedrooms | 4 |
| Main Level Bedrooms | 2 |
| Main Level Bathrooms | 3 |
| Below Grade Finished Area Unit Type | Square Feet |
| LivingAreaSource | Agent |
| Above Grade Finished Area Unit Type | Square Feet |
| Total Baths | 4 |
| Dining Room Features | Seats 12+ |
Exterior Features
| Exterior Amenities | Garden |
|---|---|
| Vegetation | Grassed,Partially Wooded |
| Fencing | Back Yard |
| Parking Features | Garage |
| Lot Features | Private |
| Water Source | Well,Public |
| Total Parking | 4 |
| Lot Size Area | 54.22 |
| Foundation Details | Block |
| Building Area Total | 3356 |
| Lot Size Acres | 54.22 |
| Frontage Type | Lakefront |
| Lot Size Source | Owner |
| Waterfront Y/N | true |
Amenities
- Foreclosure
- Views
- Short Sale
- New Construction
- Adult 55+
- Lease To Own
- No HOA Fees
- Furnished
- Primary On Main
- Air Conditioning
- Seller Finance
- Green
- Fixer Upper
- Horse
- Golf
- Fireplace
- Deck
- Garage
- Basement
- Pool
Property vs Single Family Average in 30223
Price
Taxes
Year Built
In The Neighborhood
Just Listed
Maysville
$ 169,900
350 Mitchell Road
Maysville, GA 30558
- Type
- Single Family
- Size
- 1,152 SqFt
- Rooms
- 3 Beds + 2 Baths
Just Listed
Rockmart
$ 239,999
302 Hampton Street
Rockmart, GA 30153
- Type
- Single Family
- Size
- 956 SqFt
- Rooms
- 2 Beds + 1 Baths
Just Listed
Atlanta
$ 239,900
3567 Forrest Park Road Se
Atlanta, GA 30354
- Type
- Single Family
- Size
- 1,217 SqFt
- Rooms
- 3 Beds + 2 Baths
Just Listed
Mount Airy
$ 319,900
432 Nancy Town Road
Mount Airy, GA 30563
- Type
- Single Family
- Size
- 2,070 SqFt
- Rooms
- 3 Beds + 3 Baths
Just Listed
Kingston
$ 70,000
81 Coleman Street
Kingston, GA 30145
- Type
- Single Family
- Rooms
- 2 Beds + 1 Baths
Just Listed
Resaca
$ 214,900
130 Crane Road Ne
Resaca, GA 30735
- Type
- Single Family
- Size
- 1,257 SqFt
- Rooms
- 3 Beds + 1.5 Baths
Just Listed
Decatur
$ 269,900
1764 Hollyhock Terrace
Decatur, GA 30032
- Type
- Single Family
- Size
- 1,014 SqFt
- Rooms
- 2 Beds + 2 Baths
Just Listed
Lizella
$ 133,900
253 Pottery Road
Lizella, GA 31052
- Type
- Single Family
- Rooms
- 2 Beds + 3 Baths
Just Listed
Franklin
$ 469,900
1708 Armstrong Mill Road
Franklin, GA 30217
- Type
- Single Family
- Size
- 2,265 SqFt
- Rooms
- 4 Beds + 2.5 Baths
Just Listed
Marietta
$ 1,895,900
3325 Trickum Road Ne
Marietta, GA 30066
- Type
- Single Family
- Rooms
- 4 Beds + 4.5 Baths
Just Listed
Wrightsville
$ 285,000
2401 W Elm Street
Wrightsville, GA 31096
- Type
- Single Family
- Size
- 2,914 SqFt
- Rooms
- 4 Beds + 2.5 Baths
Just Listed
Carrollton
$ 189,900
387 Dock Hyde Rd
Carrollton, GA 30116
- Type
- Single Family
- Size
- 1,100 SqFt
- Rooms
- 3 Beds + 1 Baths
Just Listed
Social Circle
$ 325,000
304 Cedar Street
Social Circle, GA 30025
- Type
- Single Family
- Rooms
- 3 Beds + 2 Baths
 ©2026 Georgia Multiple Listing Service All information deemed reliable but not guaranteed. All properties are subject to prior sale, change or withdrawal. Neither listing broker(s) or information provider(s) shall be responsible for any typographical errors, misinformation, misprints and shall be held totally harmless. Listing(s) information is provided for consumer's personal, non-commercial use and may not be used for any purpose other than to identify prospective properties consumers may
