






Address
12 Water Oak Drive, Sharpsburg, GA
Price
$ 539,000
Property Attributes
- MLS#10846448
- TypeSingle Family
- Listing Status New
- CountyCoweta
- CitySharpsburg
- NeighborhoodThe Oaks At Turin
- Zip30277
- StyleCraftsman, Ranch
- Year Built2006
- Taxes$ 3302
- Price$ 539,000
- Bedrooms4
- Full Bathrooms2
- Half Bathrooms0
- Sqr Footage2444
- Lot Size1 Acres
Data Source:
Georgia MLS (GAMLS)
Property Description
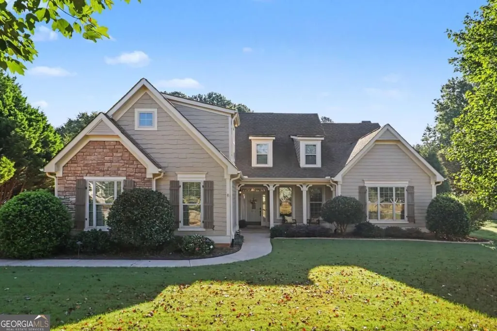
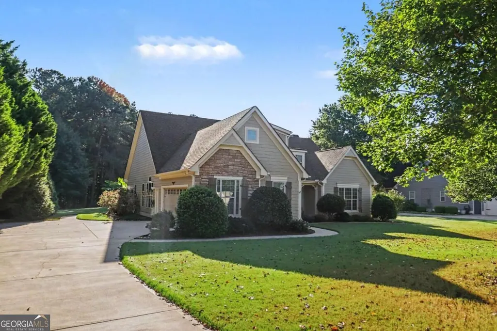
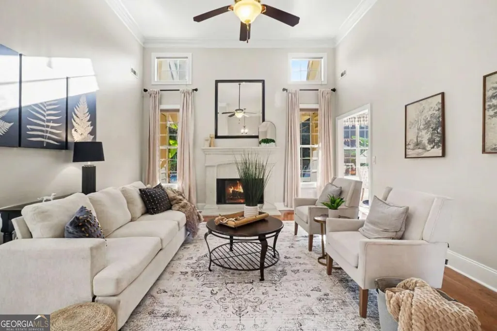
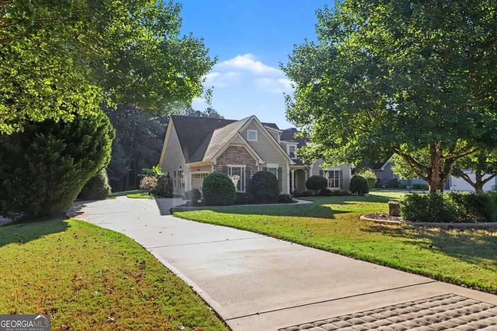
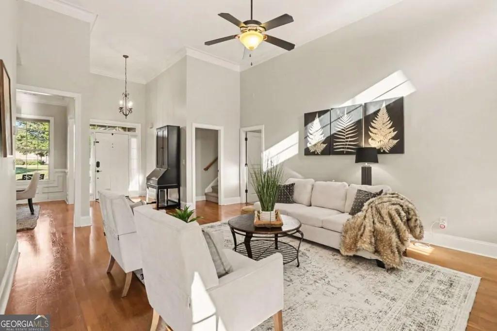
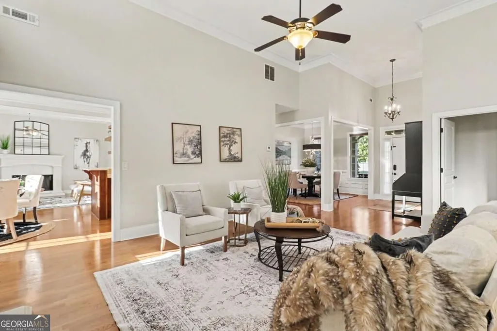
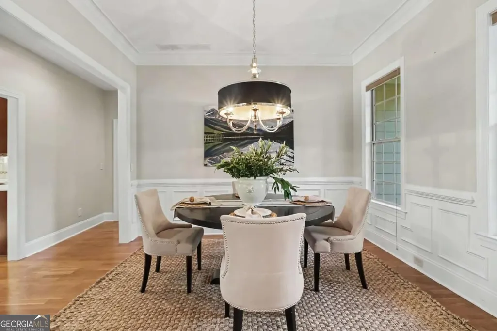
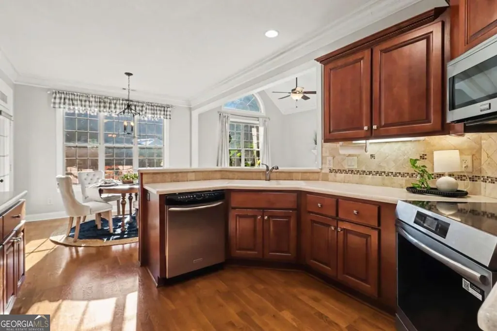
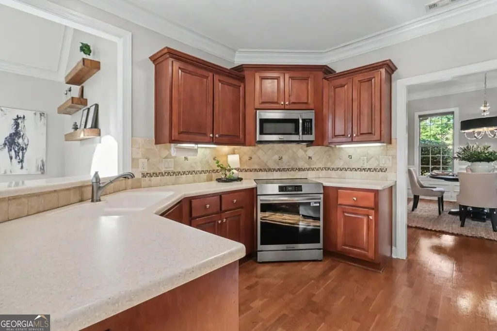
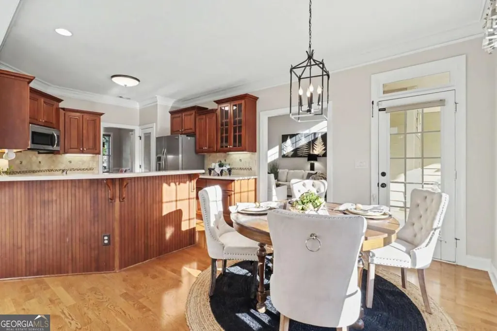
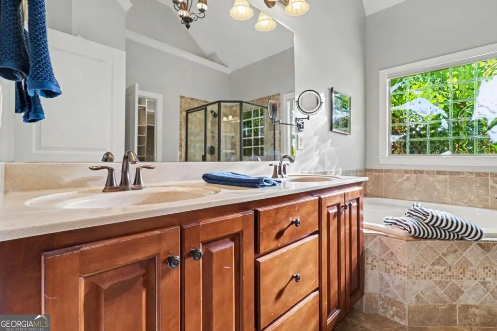
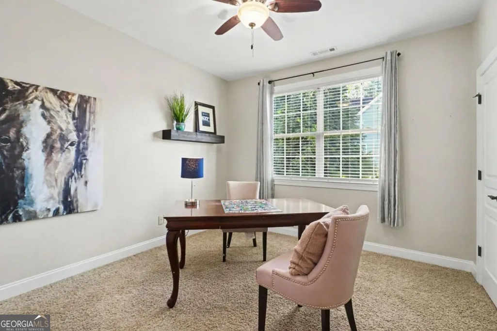
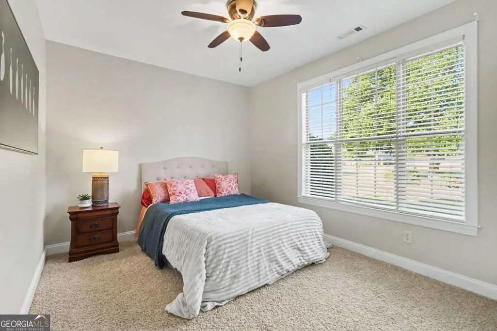
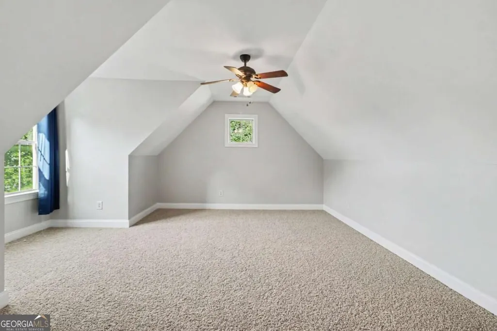
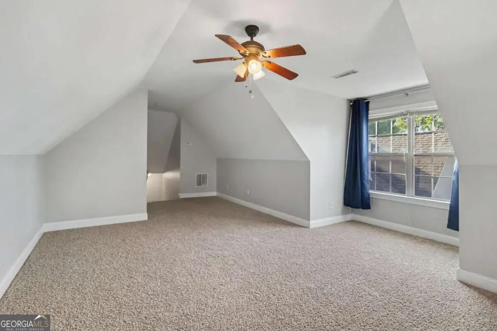
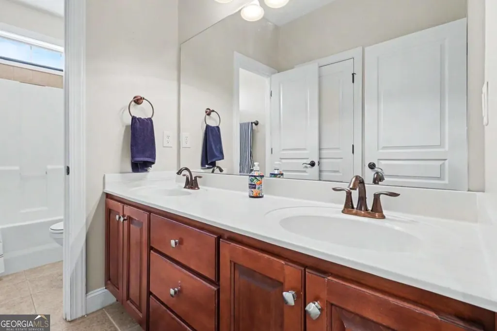
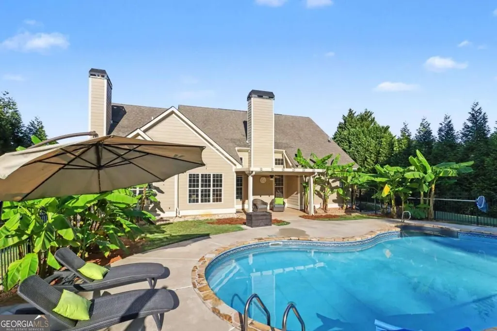
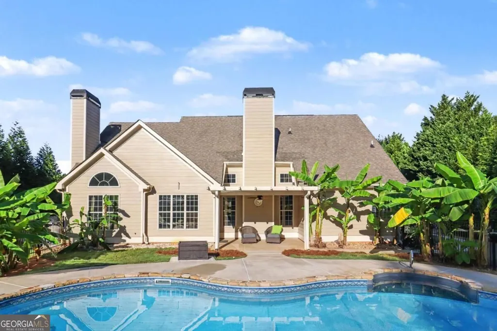
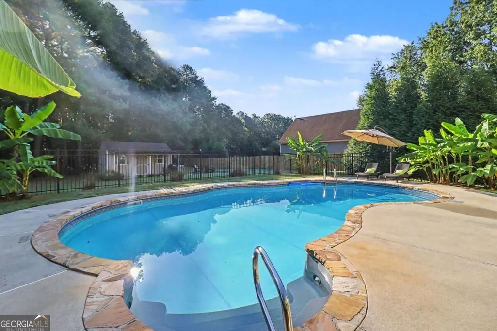
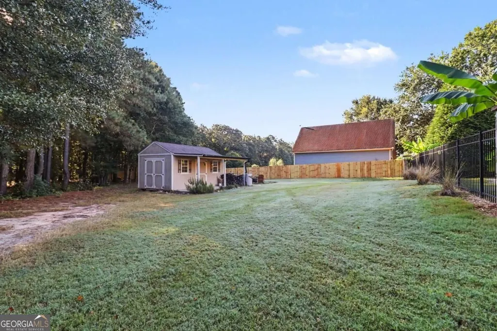
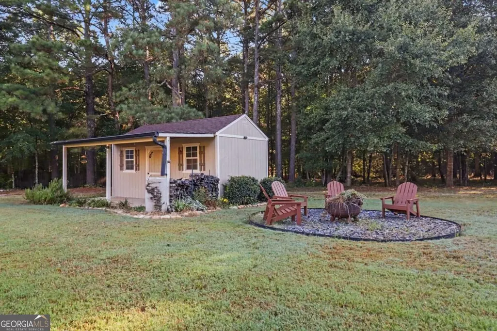
RANCH HOME with an INGROUND SALTWATER POOL and a floor plan that offers plenty of flexibility! Most of the living space is conveniently located on the MAIN LEVEL, including the primary suite and two additional bedrooms. Hardwood floors run throughout the main living areas, with 9' and vaulted ceilings and upgraded trim adding character throughout. 2 fireplaces, one in the family room and one in the keeping room. The LARGE FAMILY ROOM is open to the kitchen and breakfast area, making the main living space comfortable and functional for everyday living and entertaining. The kitchen features solid-surface countertops, stainless appliances, hardwood floors and plenty of workspace. A separate dining room and formal living room provide additional space that could easily be used as an office, sitting room or whatever works best for your needs. The PRIMARY SUITE is on the main level and includes its own sitting area, walk-in closet and a spacious bath with a stone shower, separate garden tub and dual vanities. Bedrooms 2 and 3 are also generously sized and share a large hall bath with dual vanities. Upstairs, the HUGE BONUS ROOM/BEDROOM 4 gives you even more flexibility - use it as a private bedroom, media room, game room, home gym or combination space. The covered rear porch overlooks the beautiful INGROUND saltwater POOL with stone coping and a fenced, wooded backyard that provides privacy and a great setting for relaxing or entertaining. The best of both worlds, with trees in the back of the lot so that you have the space without the maintenance. With more than an acre and greenbelt along the property, you get plenty of breathing room and privacy when you step into the back yard. The neighborhood has a pond and pavilion and offers a sense of community. OTHER FEATURES YOU'LL LOVE: extensive molding and custom trim work, vaulted ceiling in the keeping room, open concept floorplan, outbuilding / garden shed for outdoor storage.
| Elementary School | Middle School | High School |
|---|---|---|
| Poplar Road Elementary School | East Coweta Middle School | East Coweta High School |
| Price History | |
|---|---|
| 9/15/2026 | Listed $539,000 |
General Features
| Sewer | Septic Tank |
|---|---|
| Heating | Central,Dual,Heat Pump,Zoned |
| Cooling | Ceiling Fan(s),Central Air,Common,Dual,Electric,Zoned |
| Utilities | Cable Available,Electricity Available,High Speed Internet,Sewer Connected,Underground Utilities |
| Roof | Composition |
| Appliances | Dishwasher,Microwave,Range,Stainless Steel Appliance(s) |
| HOA Fee | 375 |
| Association Fee Includes | Management Fee |
| Patio/Porch Features | Patio,Porch |
| Architectural Style | Craftsman,Ranch |
| Pool Features | In Ground,Salt Water |
| Security Features | Smoke Detector(s) |
| Construction Materials | Concrete |
| Year Built | 2006 |
| Electric | 220 Volts |
| Levels | One and One Half |
| Property Subtype | Single Family Residence |
| Tax Year | 2025 |
| Community Features | Lake,Playground,Street Lights |
| Accessibility | Accessible Entrance |
| County | Coweta |
| New Construction | false |
| Property Type | Residential |
| HOA | true |
| Attached Garage | true |
| Energy Efficient | Thermostat |
| Subdivision Name | The Oaks At Turin |
| Garage Y/N | true |
| Other Structures | Outbuilding,Shed(s) |
| Full Baths | 2 |
| Status | New |
| Directions | Hwy 54 thru Sharpsburg at round about go straight to stay on 54 The Oaks at Turin will be on the left. Turn left on White Oak then the house will be straight ahead on Water Oak. |
| High School | East Coweta |
| City | Sharpsburg |
| Lot Size Units | Acres |
| Lot Size Square Feet | 43560 |
| Carport Y/N | false |
| Elementary School | Poplar Road |
| Land Lease Y/N | false |
| Tax Annual Amount | 3302.19 |
| Home Warranty Y/N | false |
| Middle/Junior High School | East Coweta |
| Property Condition | Resale |
| Structure Type | House |
| Building Area Units | Square Feet |
| Living Area Units | Square Feet |
| Standard Status | Active |
Interior Features
| Interior Amenities | Double Vanity,High Ceilings,Master On Main Level,Separate Shower,Soaking Tub,Tile Bath,Tray Ceiling(s),Vaulted Ceiling(s),Walk-In Closet(s) |
|---|---|
| Basement | None |
| Flooring | Carpet,Hardwood,Tile |
| Total Fireplaces | 2 |
| Fireplace Features | Factory Built,Family Room,Living Room |
| Air Conditioning Y/N | true |
| Heating Y/N | true |
| Window Features | Double Pane Windows |
| Fireplace Y/N | true |
| Above Grade Finished Area | 2444 |
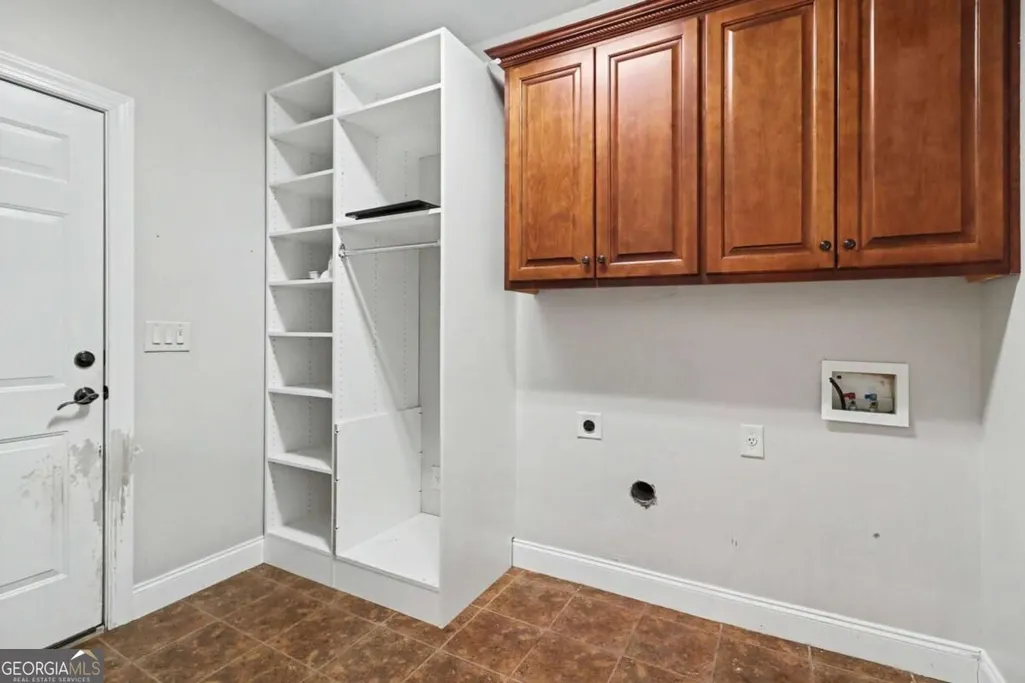
| Laundry Features | Mud Room |
| Total Bedrooms | 4 |
| Main Level Bedrooms | 3 |
| Main Level Bathrooms | 2 |
| Below Grade Finished Area Unit Type | Square Feet |
| LivingAreaSource | Public Records |
| Above Grade Finished Area Unit Type | Square Feet |
| Kitchen Features | Breakfast Bar,Breakfast Room,Solid Surface Counters |
| Total Baths | 2 |
| Dining Room Features | Separate Room |
Exterior Features
| Exterior Amenities | Garden |
|---|---|
| Vegetation | Partially Wooded |
| Fencing | Back Yard,Fenced,Wood |
| Parking Features | Garage,Attached,Kitchen Level,Garage Door Opener,Side/Rear Entrance |
| Lot Features | Greenbelt,Level,Private |
| Water Source | Public |
| Total Parking | 2 |
| Lot Size Area | 1 |
| Foundation Details | Slab |
| Building Area Total | 2444 |
| Lot Size Acres | 1 |
| Lot Size Source | Owner |
Amenities
- Foreclosure
- Views
- Short Sale
- New Construction
- Adult 55+
- Lease To Own
- No HOA Fees
- Furnished
- Primary On Main
- Air Conditioning
- Seller Finance
- Green
- Fixer Upper
- Horse
- Golf
- Fireplace
- Deck
- Garage
- Basement
- Pool
Property vs Single Family Average in 30277
Price
Taxes
Year Built
 ©2026 Georgia Multiple Listing Service All information deemed reliable but not guaranteed. All properties are subject to prior sale, change or withdrawal. Neither listing broker(s) or information provider(s) shall be responsible for any typographical errors, misinformation, misprints and shall be held totally harmless. Listing(s) information is provided for consumer's personal, non-commercial use and may not be used for any purpose other than to identify prospective properties consumers may
