

Address
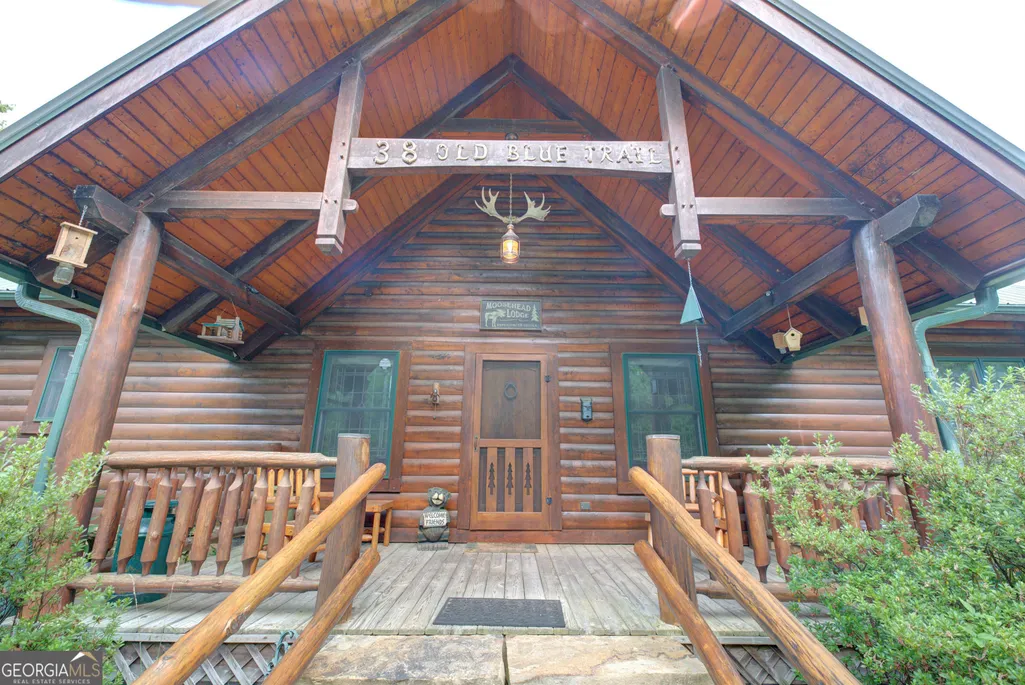
38 Old Blue Trail, Tiger, GA
Price
$ 1,125,000
Property Attributes
- MLS#10581356
- TypeSingle Family
- Listing Status Active
- CountyRabun
- CityTiger
- NeighborhoodNorthridge
- Zip30576
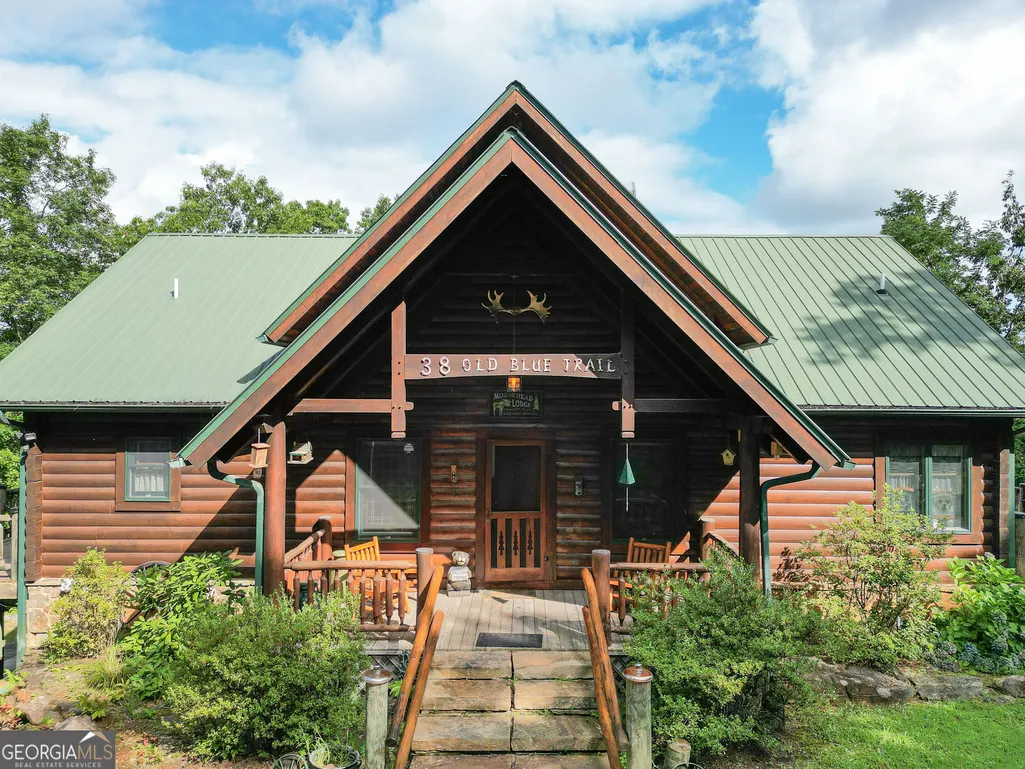
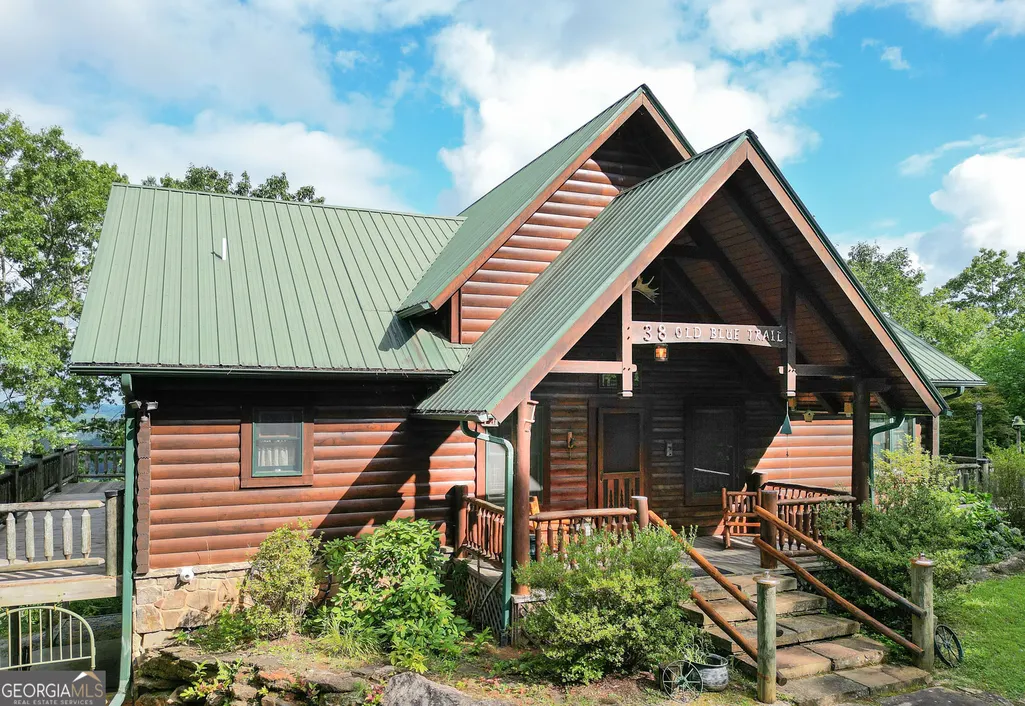
- StyleRustic
- Year Built2006
- Taxes$ 2606
- Price$ 1,125,000
- Bedrooms3
- Full Bathrooms2
- Half Bathrooms1
- Sqr Footage3040
- Lot Size3 Acres
Data Source:
Georgia MLS (GAMLS)
Property Description
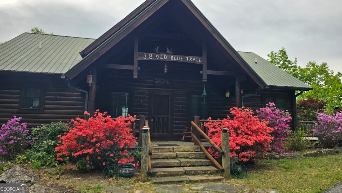
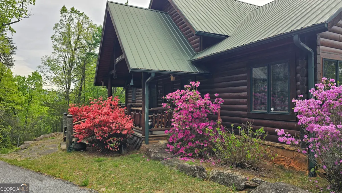
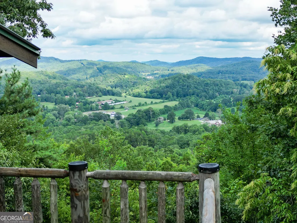
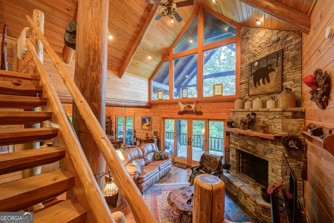
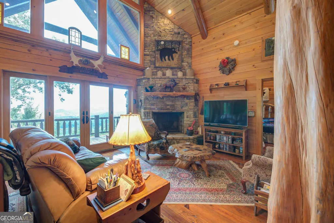
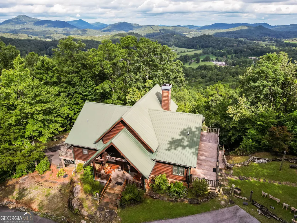
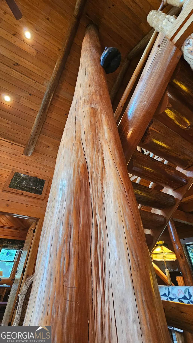
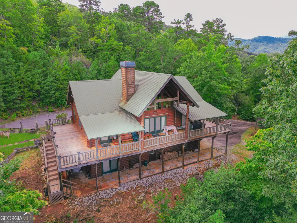
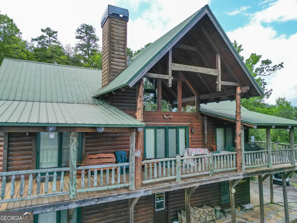
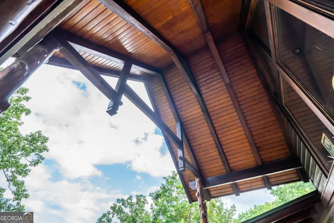
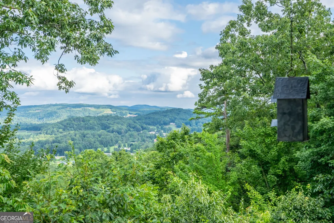
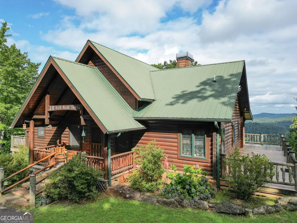
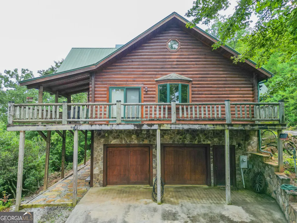
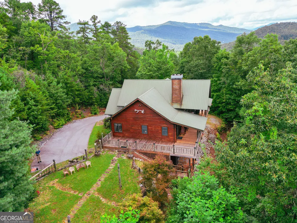
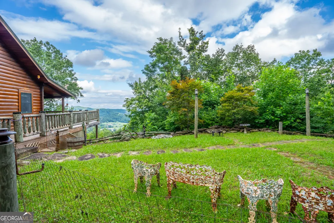
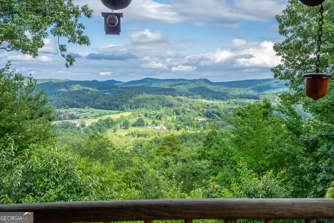
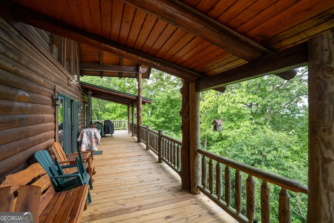
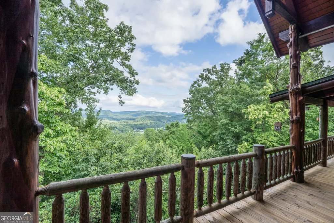
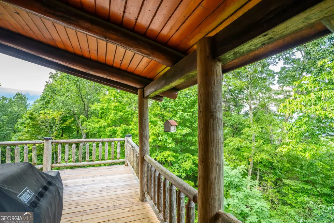

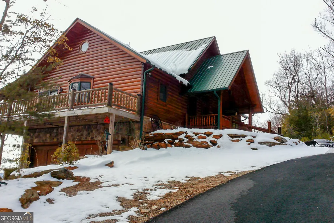
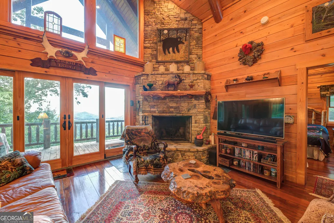
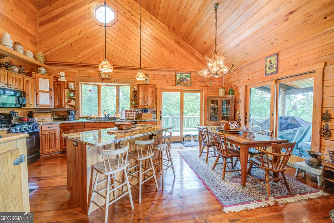
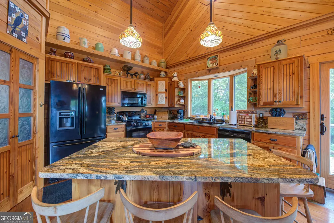
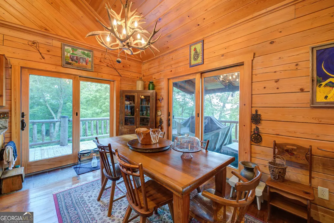
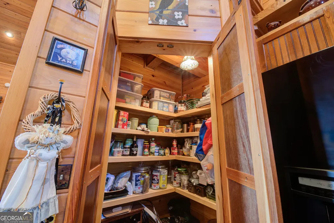
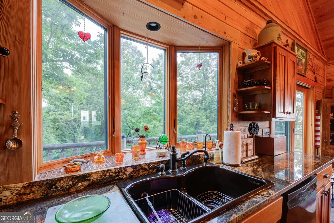
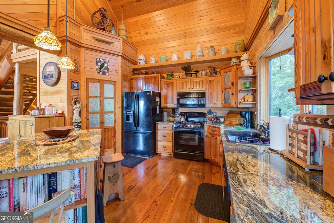
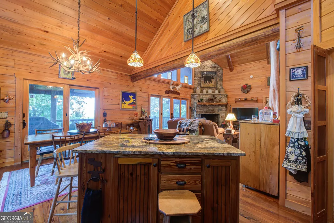
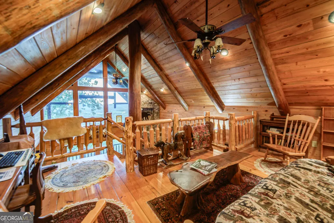
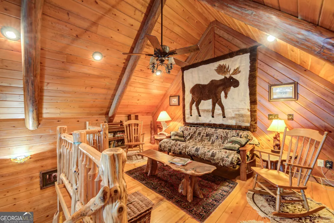
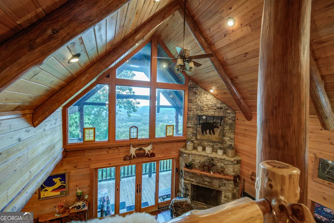
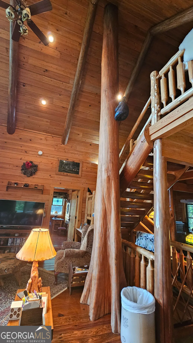
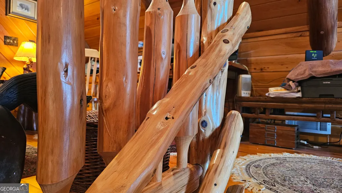
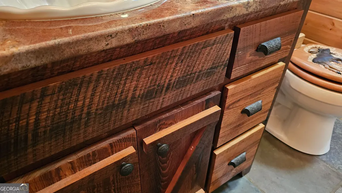
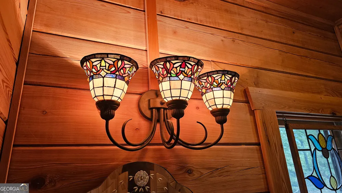
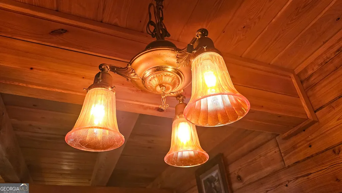
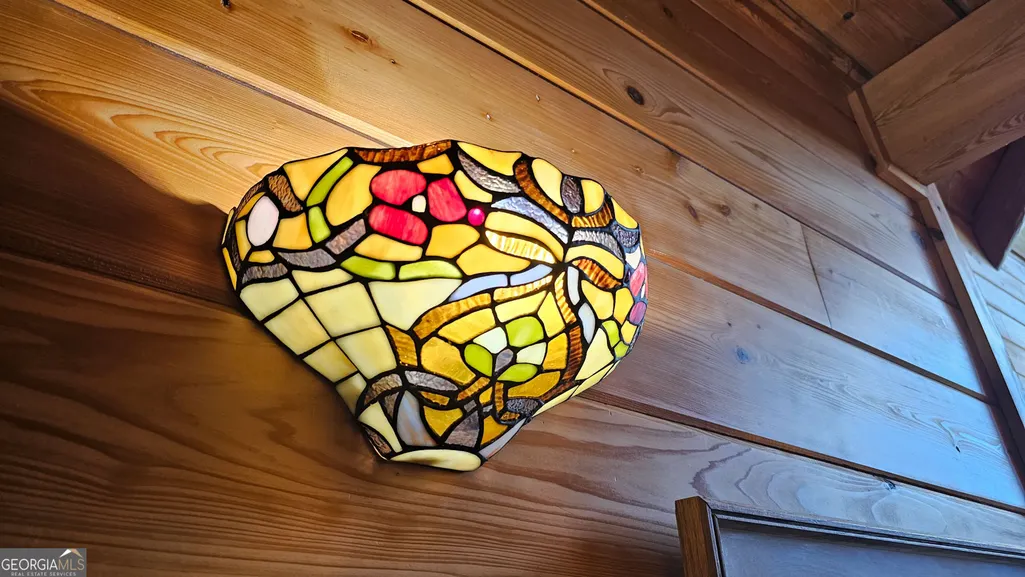
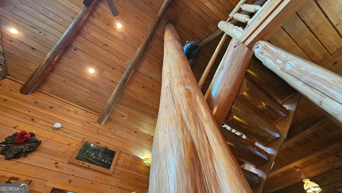
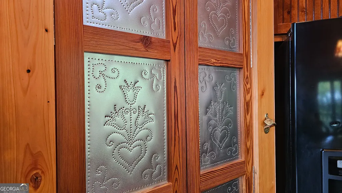
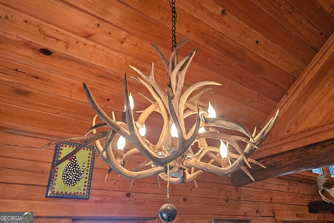
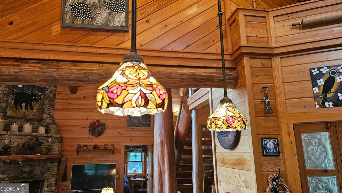
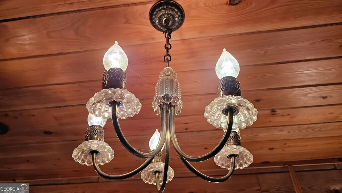
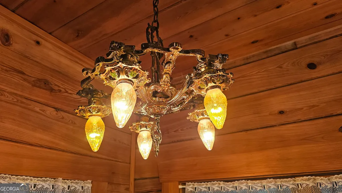
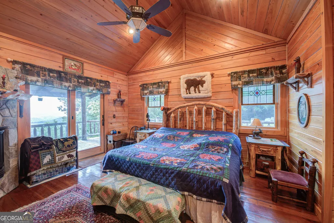
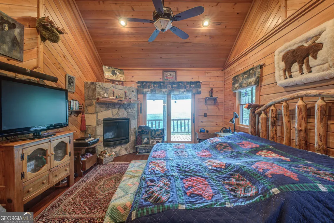
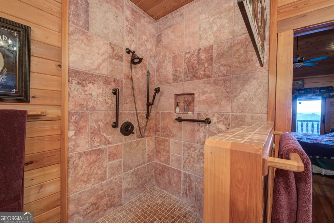
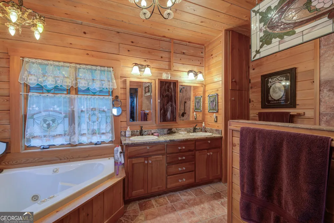
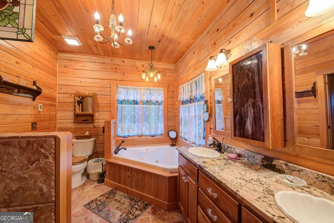
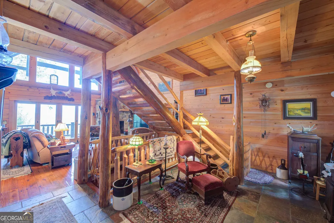
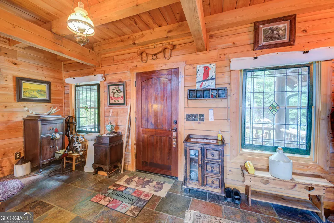
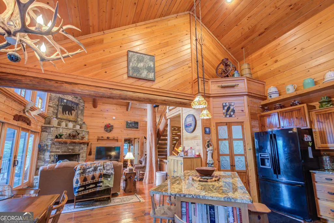
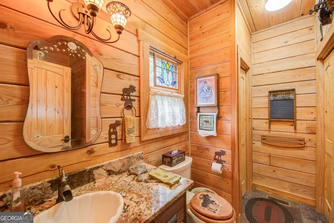
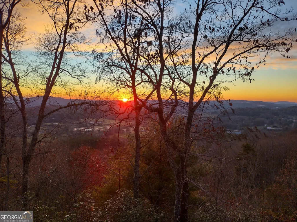
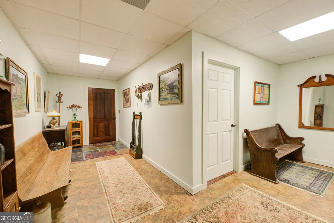
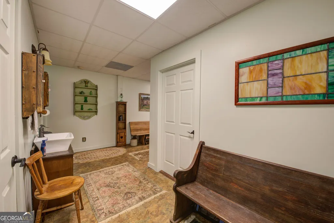
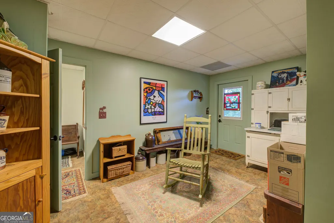
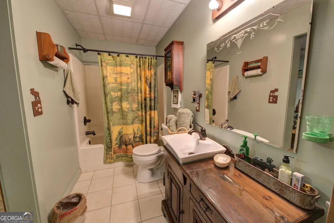
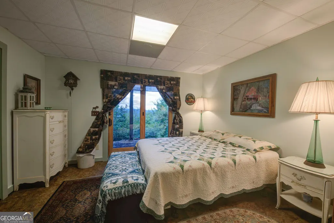
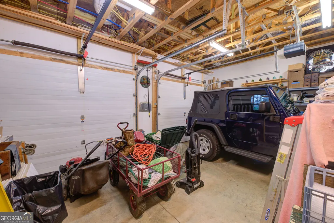
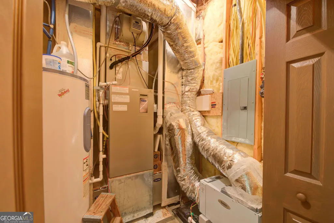
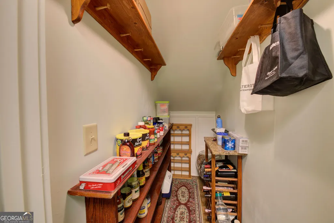
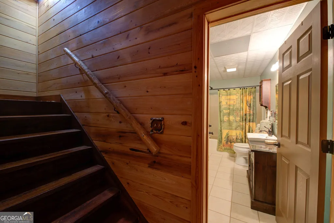
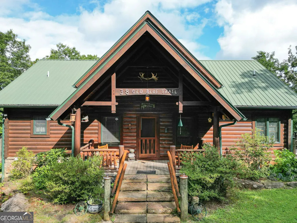
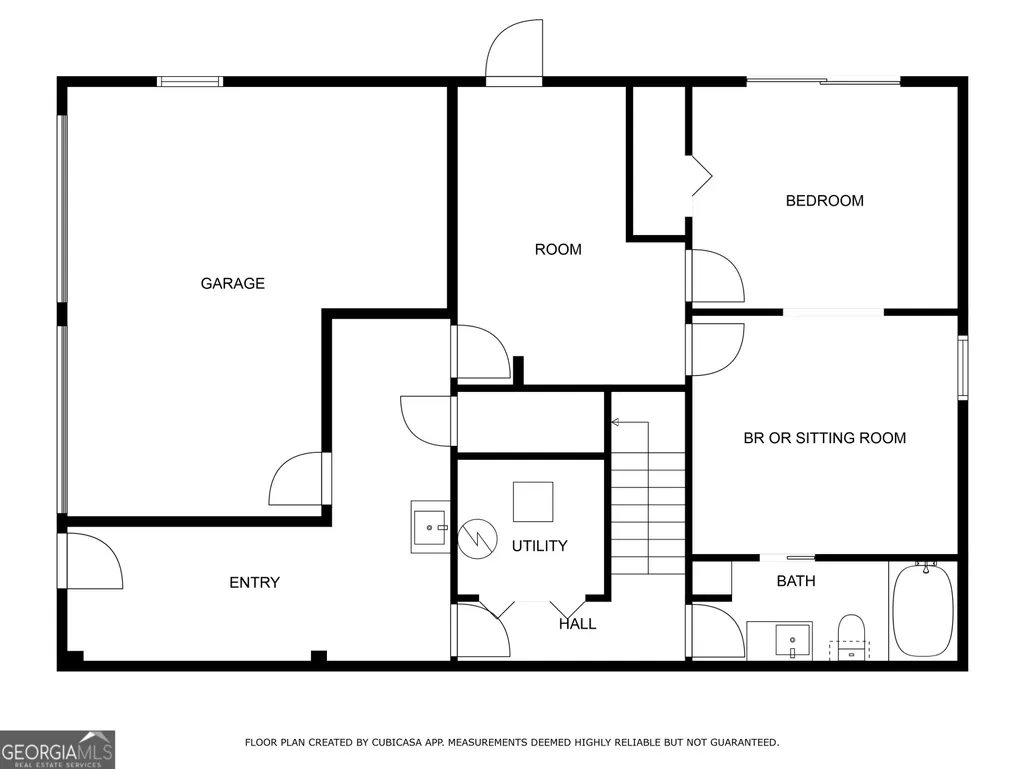
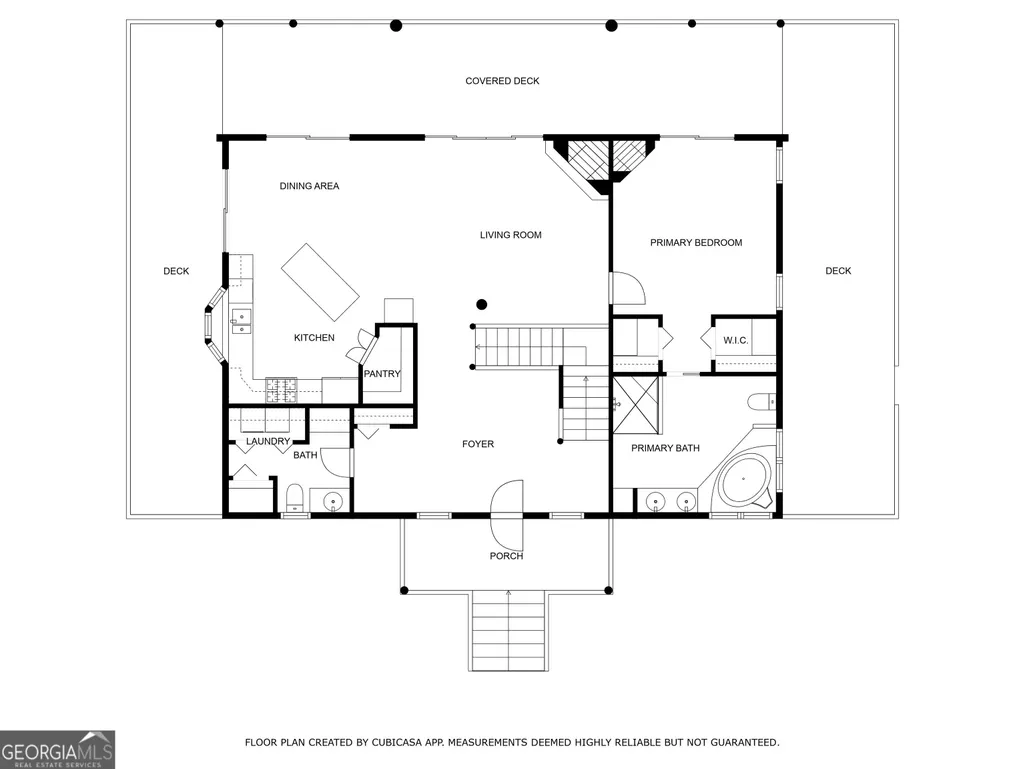
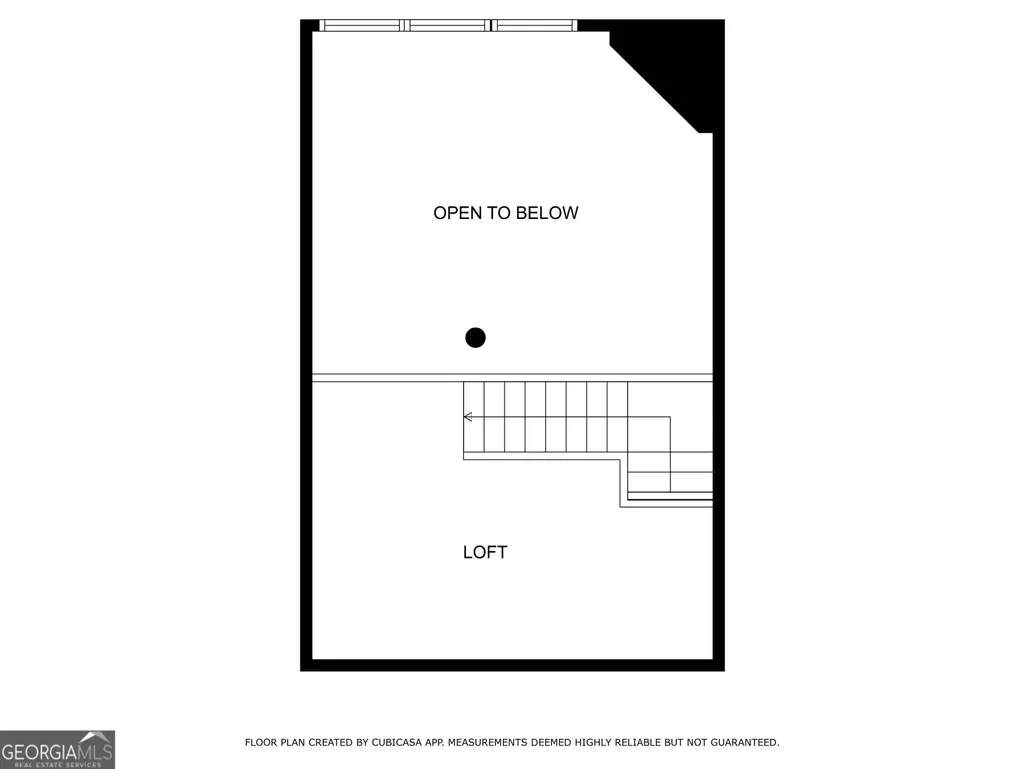
Your Lodge-Like Mountain Retreat Awaits in Rabun County, GA! Discover unparalleled tranquility and breathtaking long-range views from this custom BK Cypress Log Home, nestled on an elevated 3 acre tract in the desirable Northridge Subdivision on Tiger Mountain (adjoining tract available). Built and meticulously customized by Bert Carpenter in 2006. BK Cypress logs feature triple tongue and groove logs. Step inside to a stunning great room that boasts a striking rock-faced wood fireplace with a gas starter and a custom, hand-picked, and very rugged log mantel crafted by the builder. This is complemented by a magnificent 24-foot cypress tree extending vertically from floor to the ceiling ridge beam. The great room also features floors of hard pine from an old cotton mill and carefully selected light fixtures that perfectly complement the lodge-like feel. This open-concept living area, with its soaring ceiling, flows seamlessly into the kitchen and dining area, adorned with a real antler chandelier, and offers captivating mountain views through abundant patio doors and large glass windows. The covered porch off the great room features a towering roof supported by cedar logs, providing an impressive outdoor living space. The gourmet kitchen and custom washroom cabinets are crafted from reclaimed hardwood pine from an old cotton mill, adding unique character. All cabinets throughout the house were custom-made by the builder. You'll also find a convenient walk-in pantry with "pie safe" doors. Adjacent to these living spaces, you'll find a comfortable master bedroom with a vaulted ceiling, a gas log fireplace with custom red cedar mantel, and a patio door directly to a covered porch. It includes two walk-in closets and a luxurious master bathroom featuring heated travertine floors, a large walk-in travertine shower, a Jacuzzi tub, and custom light fixtures fitting the home's character. A parlor, half bath and laundry area complete this main level. The open loft offers flexible space and a great view through the large glass of the great room below. The cedar log railings for the stairs to the loft and the loft itself enhance the rustic aesthetic. The walk-out basement or terrace level provides a full bath, two comfortable bedrooms, and a versatile sitting room suitable to add a mini kitchen to serve guests, with its own separate outside access and practical hallway/mudroom with sink and a walk-in pantry. Keep comfortable year-round with a 3-zone HVAC system, humidifier, and dehumidifier. The home also benefits from both county water and private well water. Parking is ample with a tuck-under garage for one car and an ATV, plus a dedicated workshop area. Recent upgrades enhance peace of mind, including new handrails and decking in 2024 on the wraparound deck. All screws in the metal roof replaced in 2024. For a truly seamless move, this incredible log home is offered mostly furnished. Beyond your private retreat, immerse yourself in the natural wonders of Rabun County. Enjoy thousands of acres of U.S. National Forest perfect for hiking, fishing, mountain biking, and whitewater rafting. Explore the pristine waters of Lakes Rabun, Seed, and Burton, or marvel at the dramatic beauty of Tallulah Lake and Tallulah Gorge State Park. Just a short 10-minute drive away is charming Clayton, one of Georgia's best mountain towns, offering amazing restaurants and unique shops. This is more than just a home; it's a lifestyle. Don't miss this rare opportunity to own a piece of paradise in the North Georgia Mountains! (see floor plan at the end of photos)
| Elementary School | Middle School | High School |
|---|---|---|
| Rabun Elementary School | Rabun Middle School | Rabun High School |
| Price History | |
|---|---|
| 1/8/2026 | Listed $1,125,000 |
General Features
| Sewer | Septic Tank |
|---|---|
| Heating | Electric |
| Cooling | Central Air |
| Utilities | Electricity Available,High Speed Internet,Phone Available,Propane,Underground Utilities |
| Roof | Metal |
| Appliances | Dishwasher,Dryer,Electric Water Heater,Microwave,Range,Refrigerator,Washer |
| HOA Fee | 500 |
| Association Fee Includes | Private Roads |
| Patio/Porch Features | Deck,Porch |
| Architectural Style | Rustic |
| Construction Materials | Log |
| Year Built | 2006 |
| View | Mountain(s),Valley |
| Levels | One and One Half |
| Property Subtype | Single Family Residence |
| Tax Year | 25 |
| Community Features | None |
| County | Rabun |
| New Construction | false |
| Property Type | Residential |
| HOA | true |
| Attached Garage | true |
| Subdivision Name | Northridge |
| Garage Y/N | true |
| Other Structures | Kennel/Dog Run |
| Full Baths | 2 |
| Status | Active |
| Directions | From Clayton, US 441 South to R on Tiger Connector to 4 way Stop in Tiger. Take a right and go north on Old Hwy 441 North. Go past Tiger Drive In, and Tiger Vineyard to a left on Woodall Way. Woodall Way becomes Northridge Drive at the stone columns. Go beyond a row of 30 mail boxes and take the next left on Falling Springs. Follow approx 1/2 mile to left on Old Blue to first drive on right, take it to the last house. |
| High School | Rabun |
| City | Tiger |
| Lot Size Units | Acres |
| Lot Size Square Feet | 130680 |
| Carport Y/N | false |
| Elementary School | Rabun |
| Land Lease Y/N | false |
| Tax Annual Amount | 2606.04 |
| Home Warranty Y/N | false |
| Middle/Junior High School | Rabun |
| Property Condition | Resale |
| Structure Type | House |
| Building Area Units | Square Feet |
| Living Area Units | Square Feet |
| Standard Status | Active |
Interior Features
| Interior Amenities | Beamed Ceilings,Double Vanity,High Ceilings,Master On Main Level,Separate Shower,Vaulted Ceiling(s),Walk-In Closet(s) |
|---|---|
| Basement | Bath Finished,Concrete,Daylight,Exterior Entry,Finished,Full,Interior Entry |
| Flooring | Wood |
| Total Fireplaces | 2 |
| Fireplace Features | Factory Built,Gas Log,Gas Starter,Master Bedroom |
| Air Conditioning Y/N | true |
| Heating Y/N | true |
| Window Features | Bay Window(s),Double Pane Windows |
| Fireplace Y/N | true |
| Above Grade Finished Area | 1660 |
| Half Baths | 1 |
| Laundry Features | In Hall |
| Total Bedrooms | 3 |
| Below Grade Finished Area | 1380 |
| Main Level Bedrooms | 1 |
| Main Level Bathrooms | 1 |
| Below Grade Finished Area Unit Type | Square Feet |
| LivingAreaSource | Other |
| Above Grade Finished Area Unit Type | Square Feet |
| Kitchen Features | Country Kitchen,Kitchen Island,Solid Surface Counters,Walk-in Pantry |
| Total Baths | 3 |
Exterior Features
| Vegetation | Wooded |
|---|---|
| Parking Features | Garage,Basement,Off Street,Garage Door Opener,Side/Rear Entrance |
| Lot Features | Private,Sloped |
| Water Source | Public,Well |
| Lot Size Area | 3 |
| Building Area Total | 3040 |
| Lot Size Acres | 3 |
| Lot Size Source | Public Records |
Amenities
- Foreclosure
- Views
- Short Sale
- New Construction
- Adult 55+
- Lease To Own
- No HOA Fees
- Furnished
- Primary On Main
- Air Conditioning
- Seller Finance
- Green
- Fixer Upper
- Horse
- Golf
- Fireplace
- Deck
- Garage
- Basement
- Pool
Property vs Single Family Average in 30576
Price
Taxes
Year Built
In The Neighborhood
Demorest
$ 499,900
401 Ginger Trail
Demorest, GA 30535
- Type
- Single Family
- Size
- 3,062 SqFt
- Rooms
- 3 Beds + 4 Baths
Macon
$ 264,900
155 Northridge Drive
Macon, GA 31220
- Type
- Single Family
- Size
- 1,848 SqFt
- Rooms
- 3 Beds + 2.5 Baths
Conyers
$ 229,000
962 Doeskin Drive Nw
Conyers, GA 30012
- Type
- Single Family
- Size
- 1,896 SqFt
- Rooms
- 3 Beds + 2.5 Baths
Tiger
$ 589,000
1176 Tiger Pass Drive
Tiger, GA 30576
- Type
- Single Family
- Size
- 2,859 SqFt
- Rooms
- 3 Beds + 3 Baths
Danielsville
$ 299,900
155 Mulberry Lane
Danielsville, GA 30633
- Type
- Single Family
- Size
- 1,253 SqFt
- Rooms
- 3 Beds + 2 Baths
Conyers
$ 228,999
1783 Riverridge Drive Nw
Conyers, GA 30012
- Type
- Single Family
- Size
- 1,333 SqFt
- Rooms
- 3 Beds + 2 Baths
Lagrange
$ 399,900
101 Ridgeview Drive
Lagrange, GA 30240
- Type
- Single Family
- Size
- 2,537 SqFt
- Rooms
- 4 Beds + 3 Baths
Demorest
$ 639,900
305 Sage Street
Demorest, GA 30535
- Type
- Single Family
- Size
- 3,552 SqFt
- Rooms
- 3 Beds + 3.5 Baths
 ©2026 Georgia Multiple Listing Service All information deemed reliable but not guaranteed. All properties are subject to prior sale, change or withdrawal. Neither listing broker(s) or information provider(s) shall be responsible for any typographical errors, misinformation, misprints and shall be held totally harmless. Listing(s) information is provided for consumer's personal, non-commercial use and may not be used for any purpose other than to identify prospective properties consumers may
