
Address
913 Tiger Pass Drive, Tiger, GA
Price
$ 3,300,000
Property Attributes
- MLS#10738961
- TypeSingle Family
- Listing Status Active
- CountyRabun
- CityTiger
- NeighborhoodNorthridge
- Zip30576
- StyleCraftsman, Stone Frame
- Year Built2015
- Taxes$ 9365
- Price$ 3,300,000
- Bedrooms5
- Full Bathrooms5
- Half Bathrooms1
- Sqr Footage5886
- Lot Size19.17 Acres
Data Source:
Georgia MLS (GAMLS)
Property Description
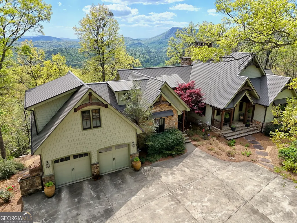
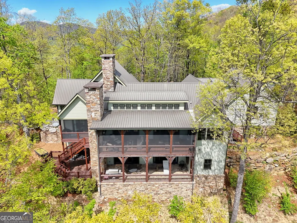
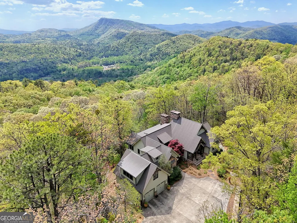
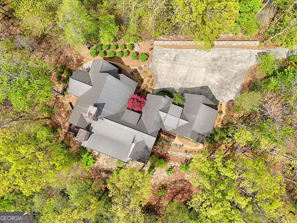
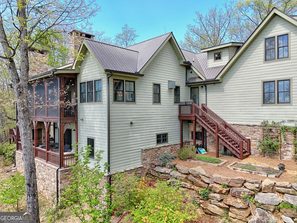
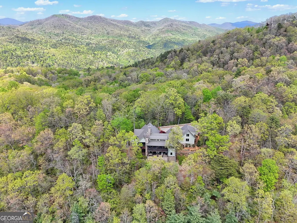
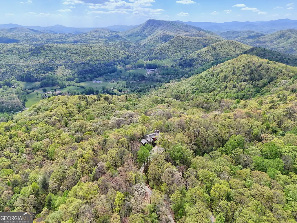
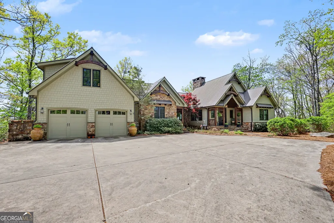
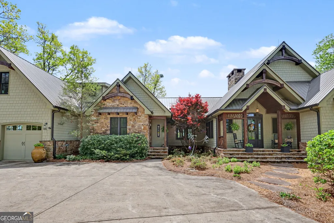
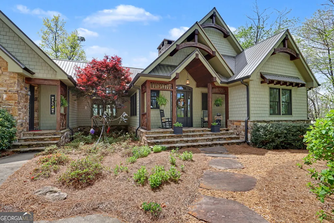
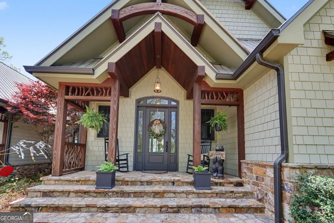
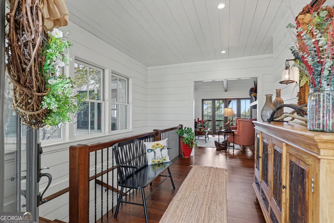
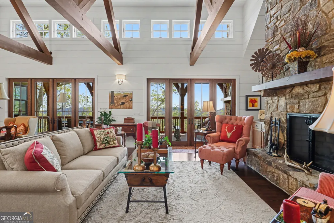
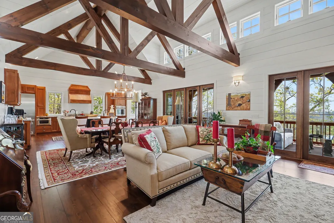
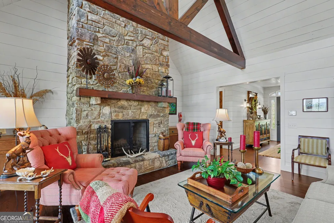
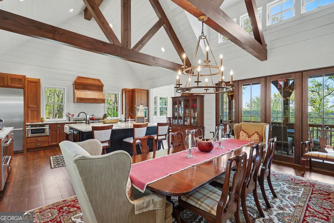
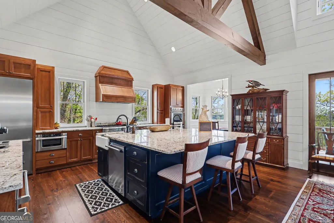
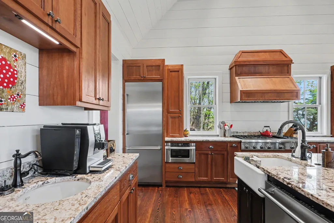
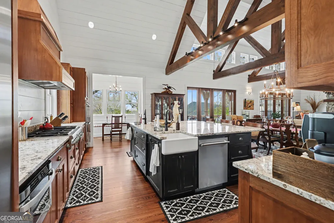
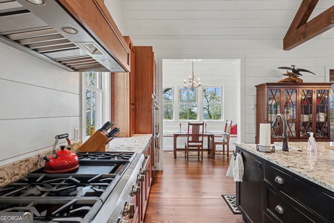
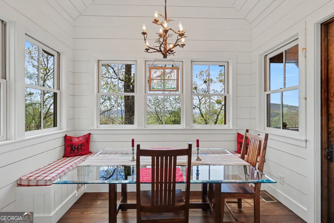
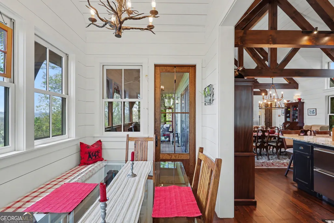
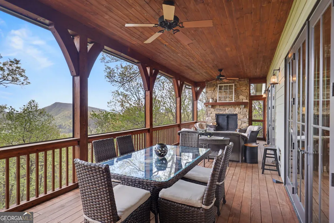
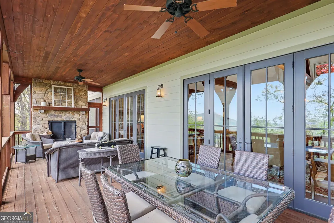
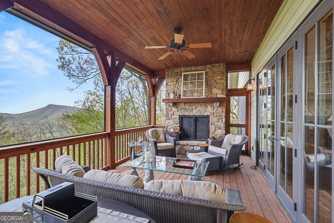
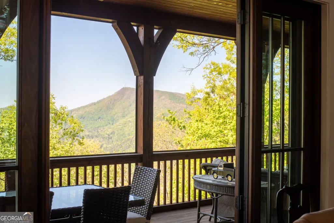
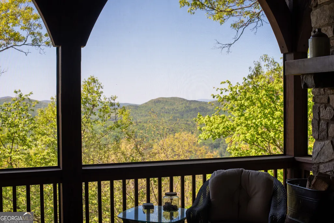
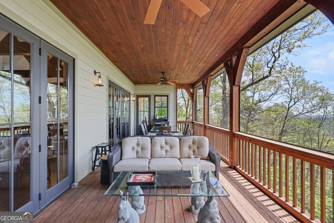
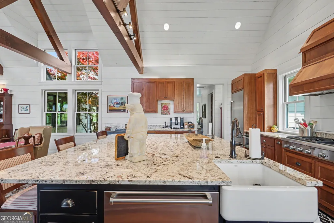
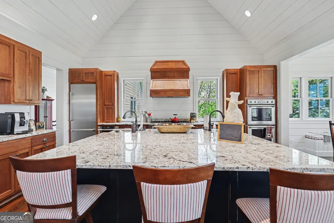
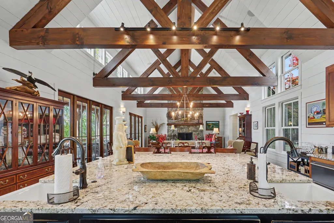
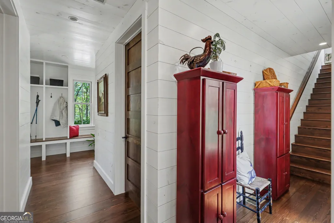
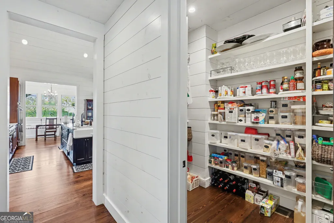
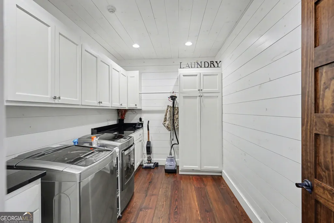
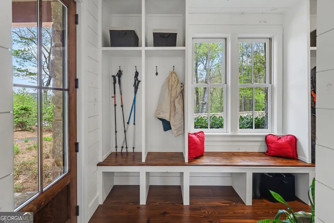
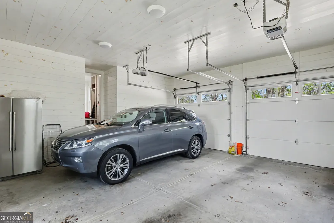
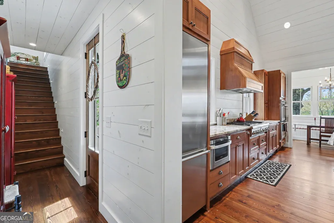
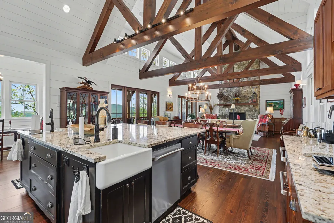
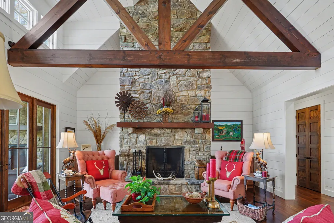
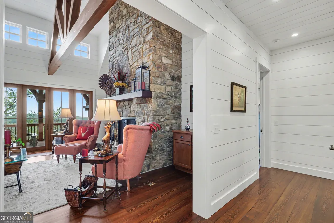
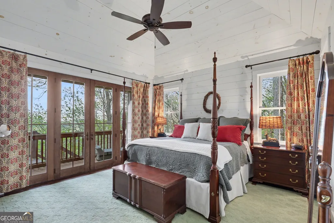
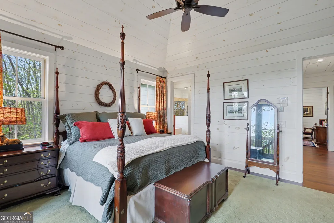
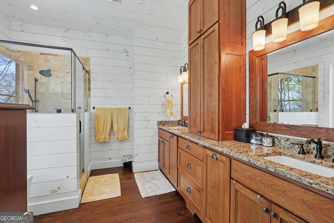
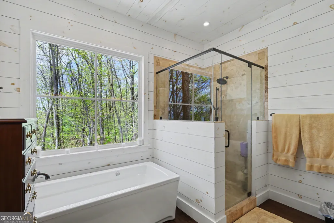
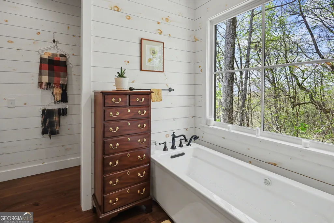
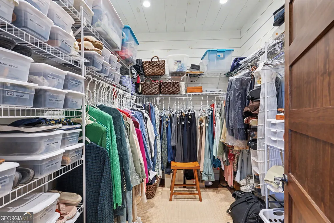
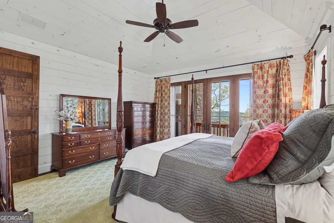
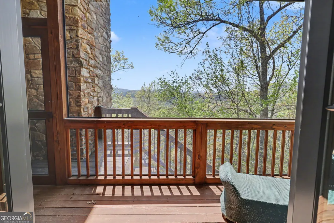
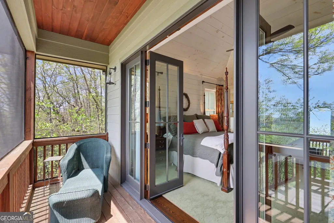
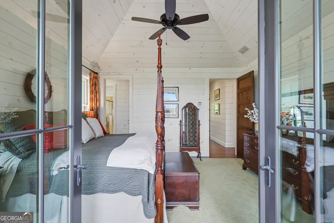
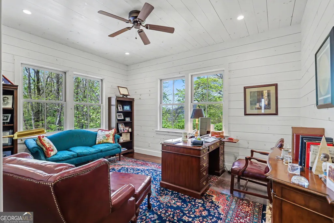
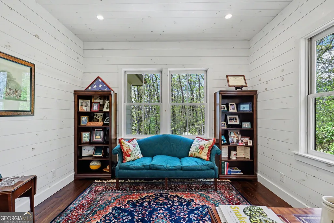
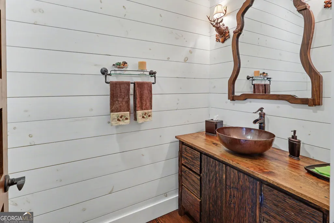
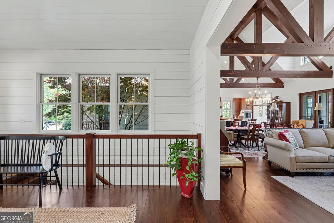
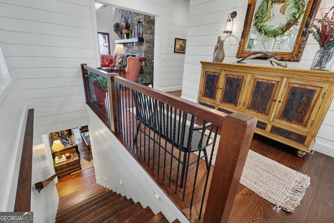
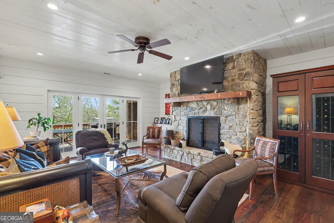
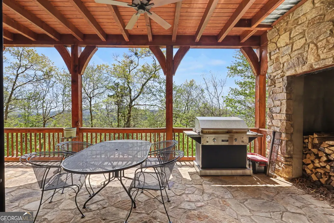
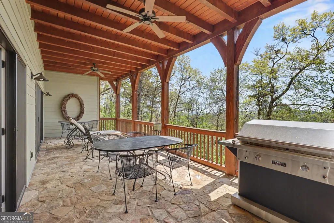
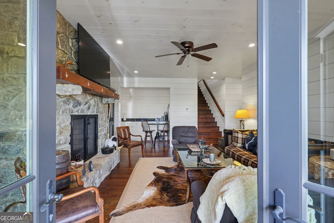
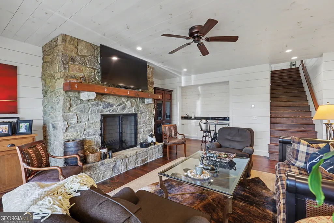
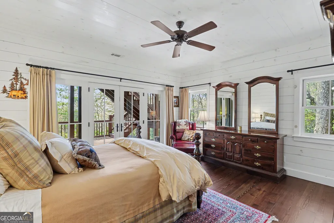
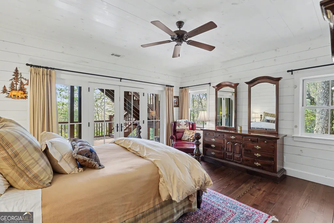
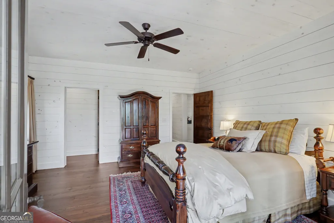
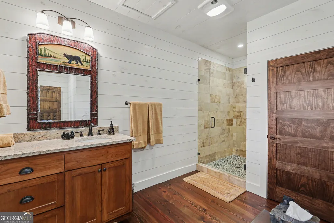
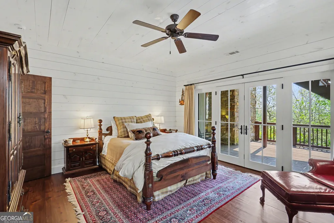
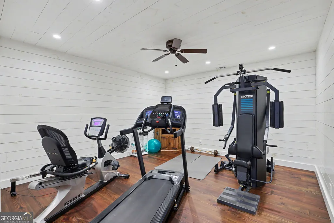
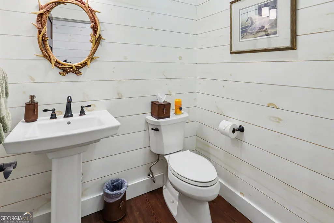
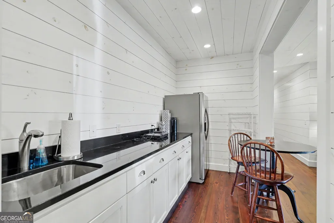
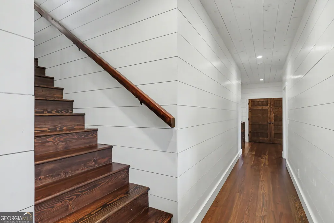
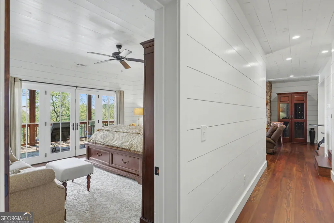
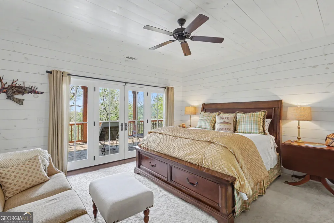
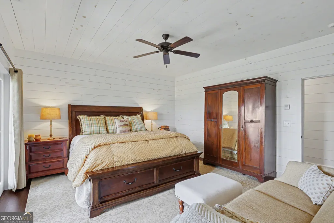
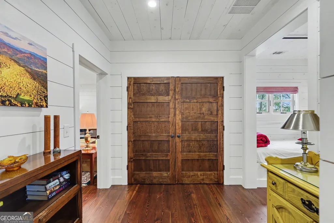
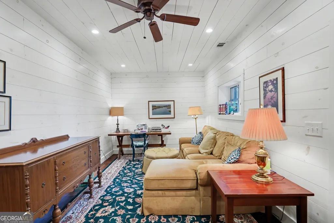
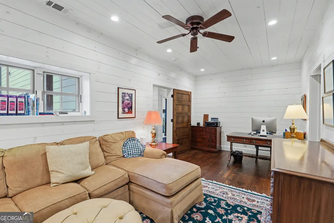
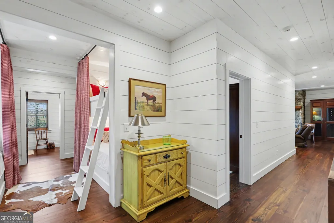
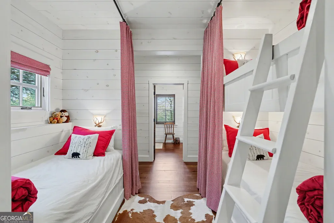
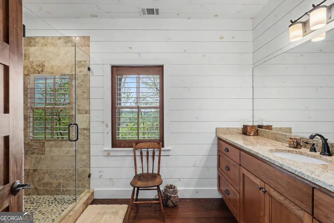
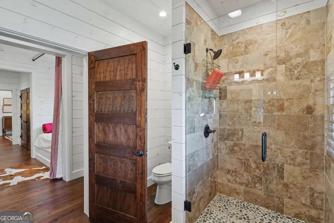
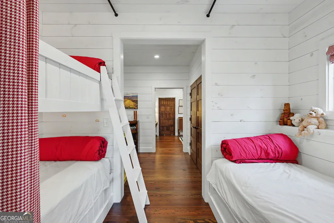
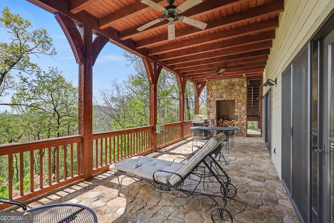
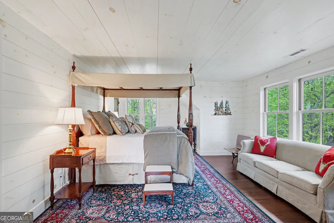
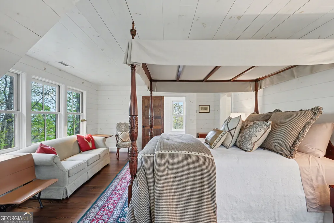
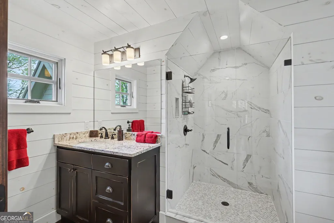
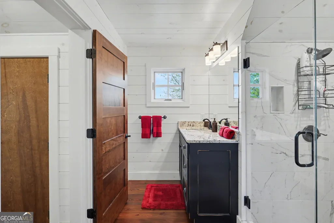
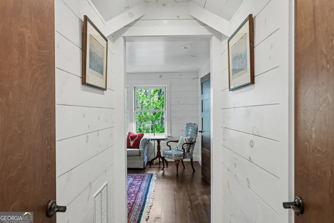
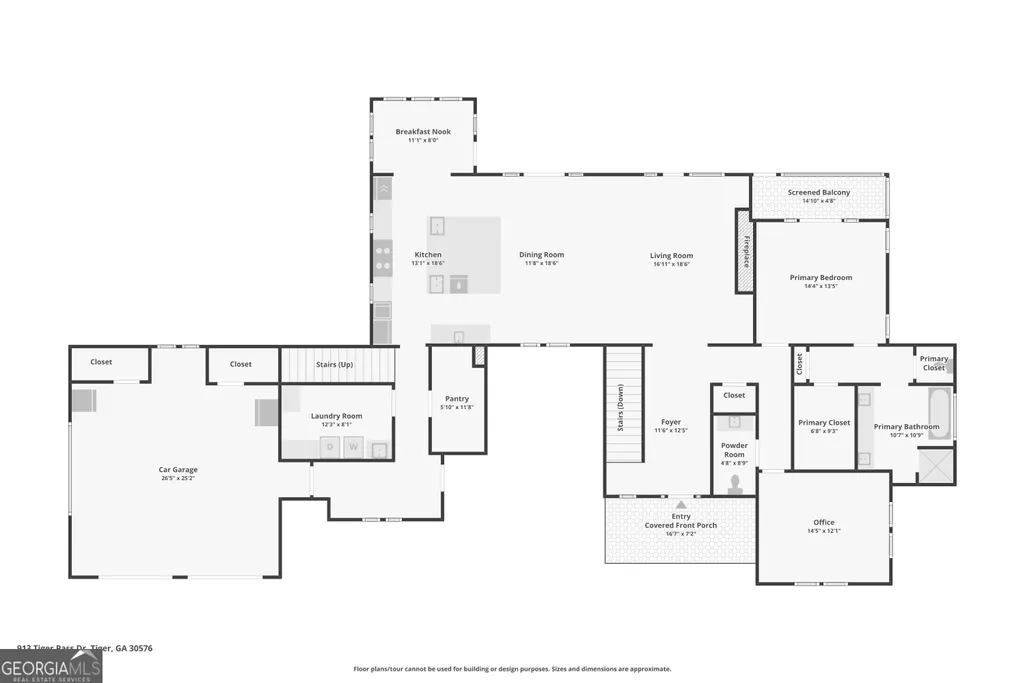
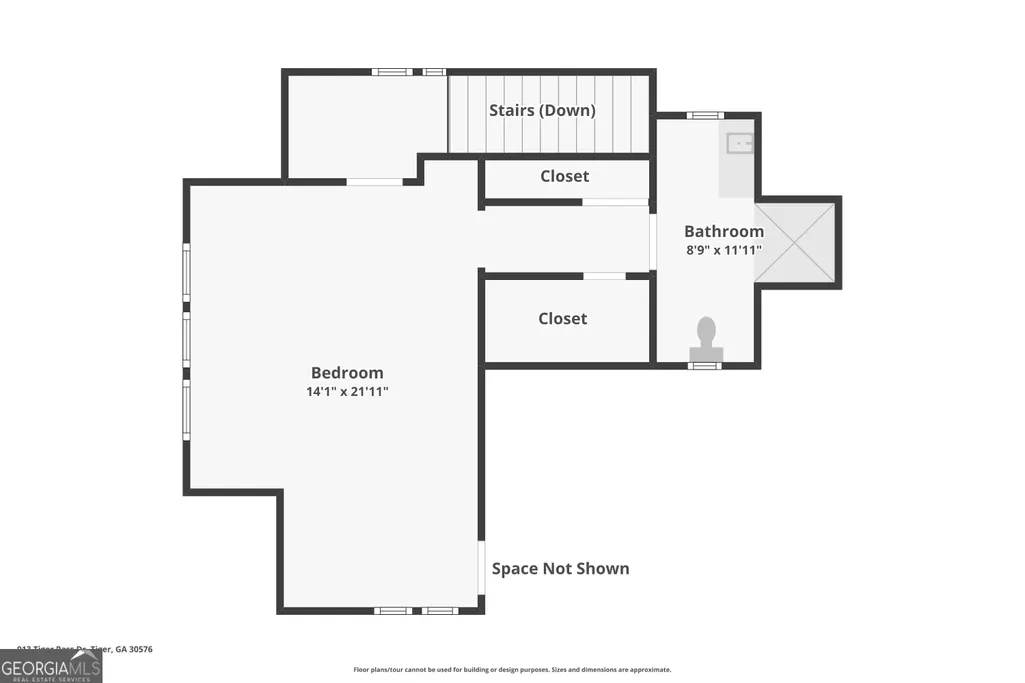
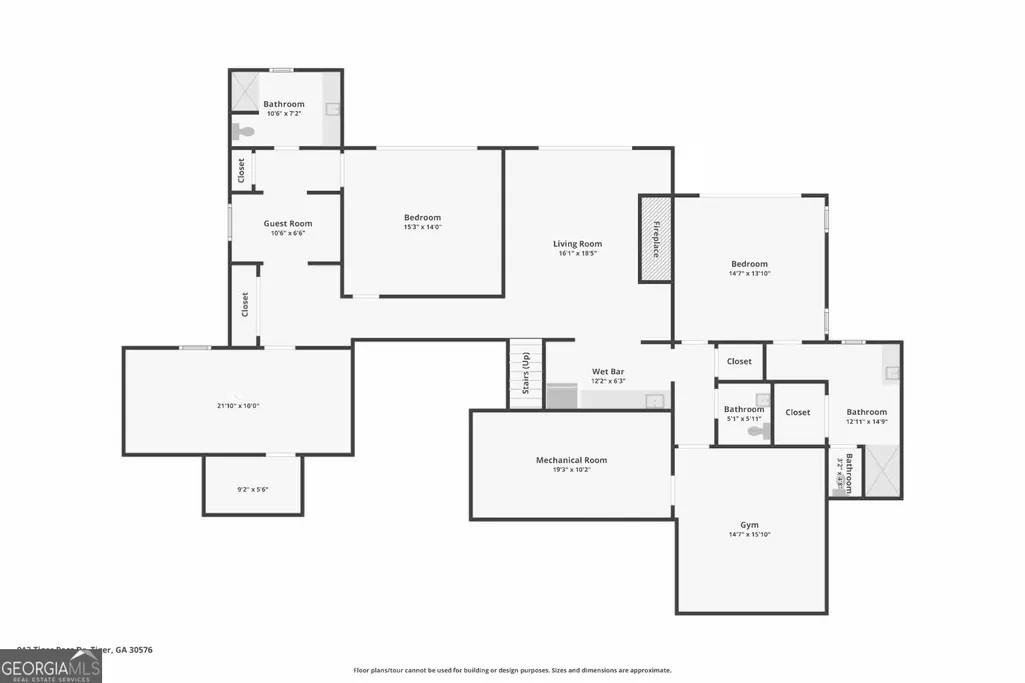
Custom Ridge-Top Estate on 19+ Private Acres with Panoramic Views. Experience luxury and privacy at 913 Tiger Pass, a 5,887 sq. ft. custom-built, 5-bedroom, 4.5-bath masterpiece perched on a Northridge subdivision ridgetop. This extraordinary estate offers sweeping vistas, including northern and southern mountain ranges and breathtaking southwest sunsets over Glassy Mountain. The exterior is a masterclass in modern mountain architecture, expertly combining rugged natural materials with refined, clean lines. A premium standing-seam metal roof in a deep bronze finish caps the structure, providing striking architectural gables. The facade features a sophisticated multi-textured approach, utilizing massive dry-stack stone, classic shake-style siding, and muted sage-green lap siding, all anchored by dry-stack stone masonry spanning the heavy chimney stacks, entryway pillars, and lower-level foundation walls. Custom craftsmanship is highlighted by decorative heavy-timber brackets set within dark walnut-stained soffits, creating a beautiful contrast against the lighter exterior. The design extends to tiered stone patios and a sprawling concrete motor court enveloped by native rhododendrons and azaleas, creating a private sanctuary bordering the forest. Architectural excellence, masterful design, and superior craftsmanship continue inside, featuring a dramatic vaulted great room anchored by massive timber trusses and a monumental stone fireplace with a custom iron screen. Pine floors and crisp white shiplap walls run throughout the home, creating a bright, modern mountain aesthetic. Creating the ultimate entertainer's layout, eight-foot French doors in the great room fold back completely out of the way, transforming the living area into a seamless indoor/outdoor room. This space opens to a sprawling screened porch featuring an outdoor fireplace-perfect for cool spring mornings or cozy fall evenings-and an outdoor terrace suite with a grilling station. The culinary center is anchored by a massive furniture-grade island with two farmhouse sinks and premium granite surfaces. The professional appliance suite features a Thermador range, double ovens, a Thermador refrigerator, and dual Sub-Zero refrigerator drawers. A built-in breakfast booth provides a cozy vantage point for morning views. The floor plan ensures an effortless flow from the garage through the mudroom-complete with custom cubbies in the back hallway to keep everyday items organized and clutter-free-to a large pantry designed for dry goods and infrequently used serving ware, tablecloths, and napkins. The master wing is a sanctuary of calm, featuring vaulted ceilings and a spa-like bath with double vanities, custom cabinetry, and a "super soaker" tub. The primary suite is further enhanced by a dual-room dressing wing and a dedicated home office. The home is designed for multi-generational comfort, including a charming built-in bunk room and multiple secondary suites finished with high-end shiplap and heavy trim. Above the double garage, a private guest carriage suite with its own dedicated staircase offers total privacy for visitors or a live-in caretaker. The Terrace Level is a fully-equipped retreat, featuring a professional-grade fitness room and a kitchenette. Three bedrooms on this level offer direct access to the stone patio, while the bathrooms feature high-end finishes like Creekstone shower floors. A substantial mechanical room provides an abundance of storage for seasonal decor or recreational gear. The 19+ acre mountain and forest estate is located just minutes from the dining of Clayton and the recreation of Lakes Burton, Rabun, and Seed. This property offers the ultimate legacy "getaway" in the heart of the North Georgia Mountains.
| Elementary School | Middle School | High School |
|---|---|---|
| Rabun Elementary School | Rabun Middle School | Rabun High School |
| Price History | |
|---|---|
| 4/23/2026 | Listed $3,300,000 |
General Features
| Sewer | Septic Tank |
|---|---|
| Heating | Dual,Electric,Heat Pump,Propane,Zoned |
| Cooling | Electric,Heat Pump,Zoned |
| Utilities | High Speed Internet,Propane,Underground Utilities |
| Roof | Metal |
| Appliances | Cooktop,Dishwasher,Double Oven,Dryer,Microwave,Oven,Refrigerator,Washer |
| HOA Fee | 500 |
| Association Fee Includes | Private Roads |
| Patio/Porch Features | Patio,Porch,Screened |
| Architectural Style | Craftsman,Stone Frame |
| Construction Materials | Concrete,Other,Stone |
| Year Built | 2015 |
| Electric | Generator |
| View | Mountain(s) |
| Levels | One and One Half |
| Property Subtype | Single Family Residence |
| Tax Year | 25 |
| Community Features | Park |
| County | Rabun |
| New Construction | false |
| Property Type | Residential |
| HOA | true |
| Attached Garage | true |
| Subdivision Name | Northridge |
| Garage Y/N | true |
| Full Baths | 5 |
| Status | Active |
| Directions | From Clayton, US 441 S to right on Tiger Connector to the 4 way stop in Tiger then right on Old 441 (Scenic 441) approx 1 mile to left on Woodall way which becomes Northridge Drive at the stone columns. Follow Northridge Drive one mile to left on Tiger Pass and follow to 913 Tiger Pass. |
| High School | Rabun |
| City | Tiger |
| Lot Size Units | Acres |
| Lot Size Square Feet | 835045.2 |
| Carport Y/N | false |
| Elementary School | Rabun |
| Land Lease Y/N | false |
| Tax Annual Amount | 9365.42 |
| Home Warranty Y/N | false |
| Middle/Junior High School | Rabun |
| Property Condition | Resale |
| Virtual Tour | https://www.zillow.com/view-imx/f22b16ba-5db9-45f1-8d9b-0e59de0095f1?wl=true&setAttribution=mls&initialViewType=pano |
| Structure Type | House |
| Building Area Units | Square Feet |
| Living Area Units | Square Feet |
| Standard Status | Active |
Interior Features
| Interior Amenities | Beamed Ceilings,Double Vanity,High Ceilings,Master On Main Level,Separate Shower,Soaking Tub,Tile Bath,Vaulted Ceiling(s),Walk-In Closet(s) |
|---|---|
| Basement | Bath Finished,Concrete,Daylight,Finished,Full,Interior Entry |
| Flooring | Wood,Tile |
| Total Fireplaces | 3 |
| Fireplace Features | Family Room,Living Room,Masonry,Outside,Wood Burning Stove |
| Air Conditioning Y/N | true |
| Heating Y/N | true |
| Window Features | Double Pane Windows,Window Treatments |
| Fireplace Y/N | true |
| Above Grade Finished Area | 3163 |
| Half Baths | 1 |
| Laundry Features | Other |
| Total Bedrooms | 5 |
| Below Grade Finished Area | 2723 |
| Main Level Bedrooms | 1 |
| Main Level Bathrooms | 1 |
| Below Grade Finished Area Unit Type | Square Feet |
| LivingAreaSource | Public Records |
| Above Grade Finished Area Unit Type | Square Feet |
| Kitchen Features | Breakfast Area,Kitchen Island,Second Kitchen,Solid Surface Counters,Walk-in Pantry |
| Total Baths | 6 |
| Dining Room Features | Dining Rm/Living Rm Combo |
Exterior Features
| Exterior Amenities | Balcony |
|---|---|
| Vegetation | Wooded |
| Parking Features | Garage,Attached,Off Street,Kitchen Level,Garage Door Opener |
| Lot Features | Private |
| Water Source | Well |
| Lot Size Area | 19.17 |
| Building Area Total | 5886 |
| Lot Size Acres | 19.17 |
| Lot Size Source | Public Records |
Amenities
- Foreclosure
- Views
- Short Sale
- New Construction
- Adult 55+
- Lease To Own
- No HOA Fees
- Furnished
- Primary On Main
- Air Conditioning
- Seller Finance
- Green
- Fixer Upper
- Horse
- Golf
- Fireplace
- Deck
- Garage
- Basement
- Pool
Property vs Single Family Average in 30576
Price
Taxes
Year Built
In The Neighborhood
Demorest
$ 499,900
401 Ginger Trail
Demorest, GA 30535
- Type
- Single Family
- Size
- 3,062 SqFt
- Rooms
- 3 Beds + 4 Baths
Macon
$ 264,900
155 Northridge Drive
Macon, GA 31220
- Type
- Single Family
- Size
- 1,848 SqFt
- Rooms
- 3 Beds + 2.5 Baths
Conyers
$ 229,000
962 Doeskin Drive Nw
Conyers, GA 30012
- Type
- Single Family
- Size
- 1,896 SqFt
- Rooms
- 3 Beds + 2.5 Baths
Tiger
$ 589,000
1176 Tiger Pass Drive
Tiger, GA 30576
- Type
- Single Family
- Size
- 2,859 SqFt
- Rooms
- 3 Beds + 3 Baths
Danielsville
$ 299,900
155 Mulberry Lane
Danielsville, GA 30633
- Type
- Single Family
- Size
- 1,253 SqFt
- Rooms
- 3 Beds + 2 Baths
Conyers
$ 228,999
1783 Riverridge Drive Nw
Conyers, GA 30012
- Type
- Single Family
- Size
- 1,333 SqFt
- Rooms
- 3 Beds + 2 Baths
Lagrange
$ 399,900
101 Ridgeview Drive
Lagrange, GA 30240
- Type
- Single Family
- Size
- 2,537 SqFt
- Rooms
- 4 Beds + 3 Baths
Demorest
$ 639,900
305 Sage Street
Demorest, GA 30535
- Type
- Single Family
- Size
- 3,552 SqFt
- Rooms
- 3 Beds + 3.5 Baths
 ©2026 Georgia Multiple Listing Service All information deemed reliable but not guaranteed. All properties are subject to prior sale, change or withdrawal. Neither listing broker(s) or information provider(s) shall be responsible for any typographical errors, misinformation, misprints and shall be held totally harmless. Listing(s) information is provided for consumer's personal, non-commercial use and may not be used for any purpose other than to identify prospective properties consumers may
