





















Address
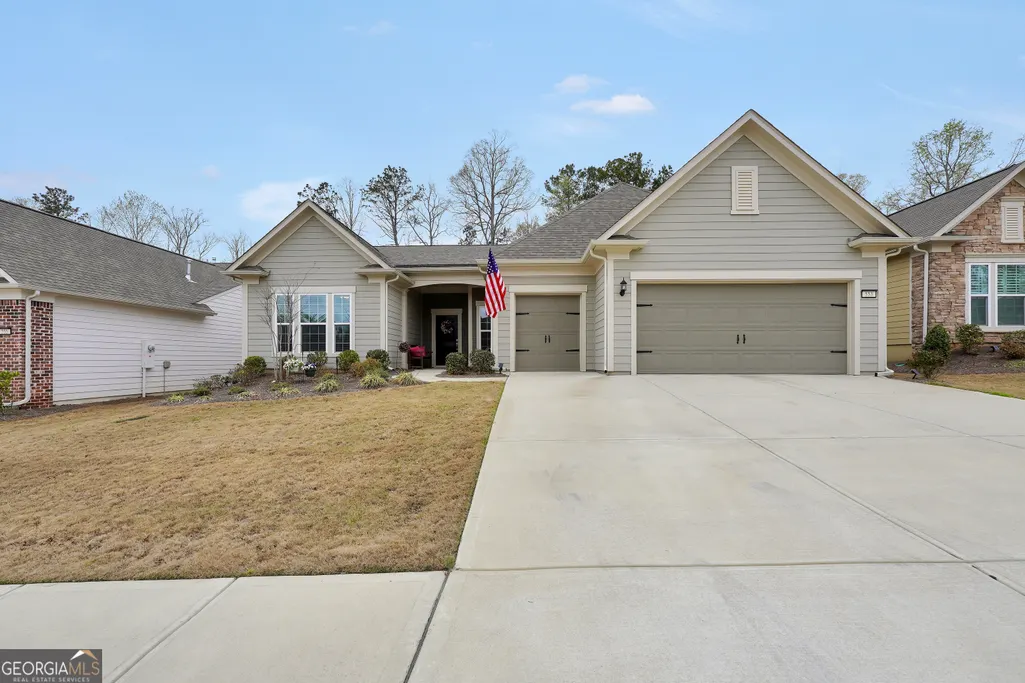
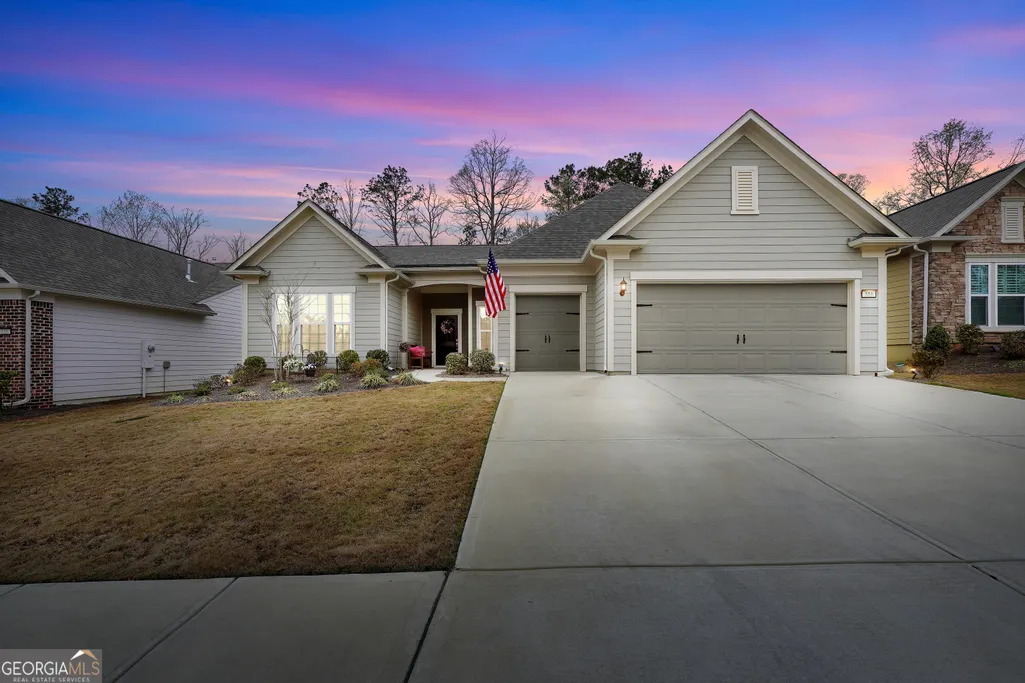
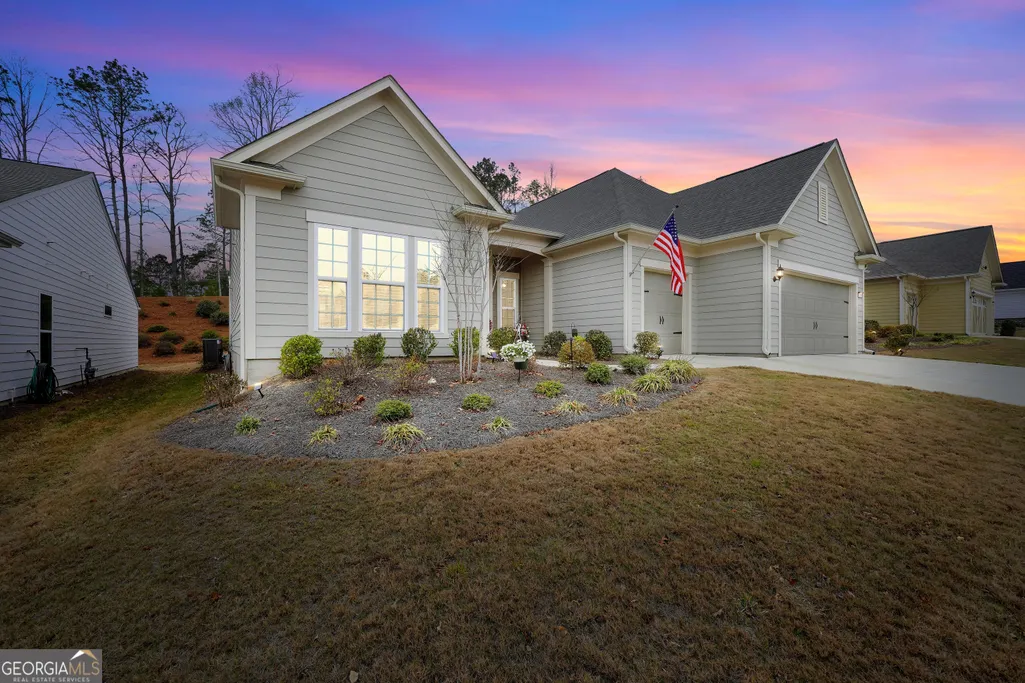
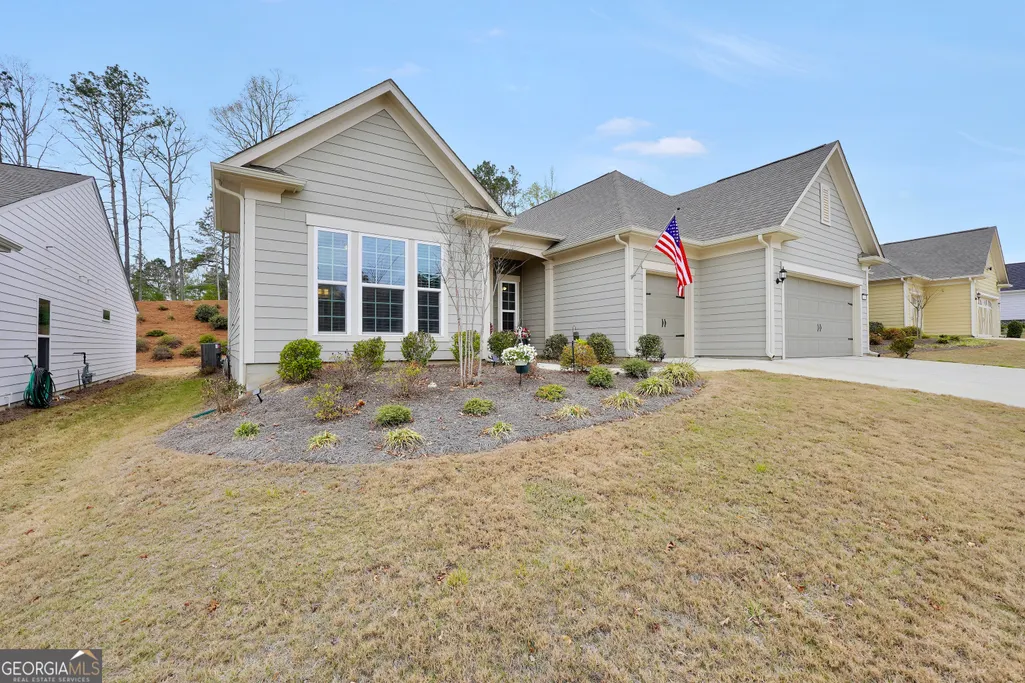
553 Hornbeam Drive, Griffin, GA
Price
$ 514,900
Property Attributes
- MLS#10849503
- TypeSingle Family
- Listing Status New
- CountySpalding
- CityGriffin
- NeighborhoodSun City Peachtree
- Zip30223
- StyleCraftsman, Ranch
- Year Built2024
- Taxes$ 6837
- Price$ 514,900
- Bedrooms3
- Full Bathrooms3
- Half Bathrooms0
- Sqr Footage2590
- Lot Size0.23 Acres
Data Source:
Georgia MLS (GAMLS)
Property Description
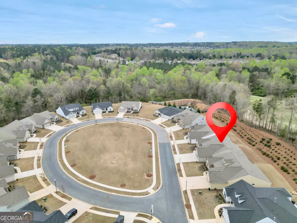
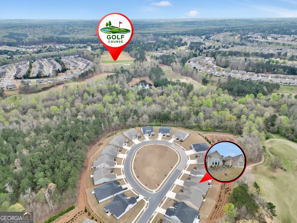
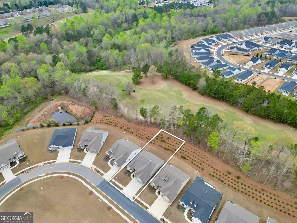
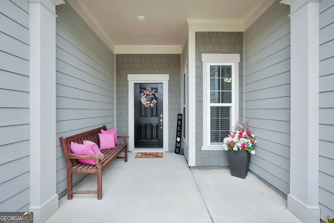
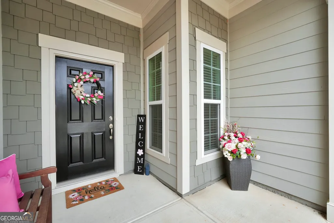
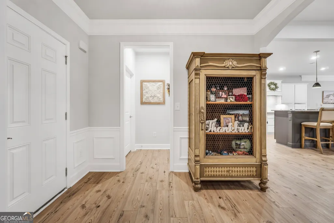
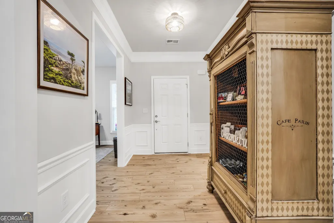
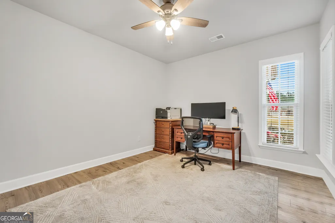
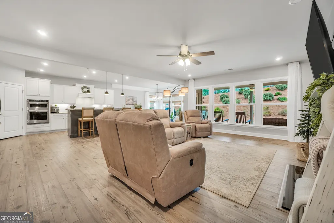
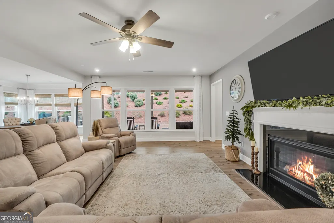
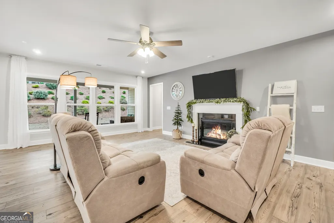
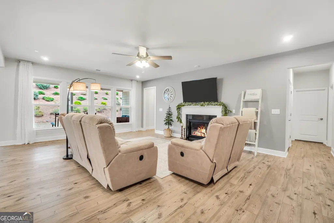
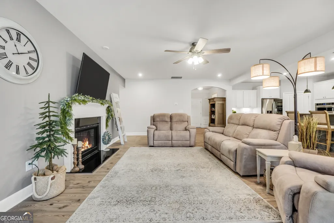
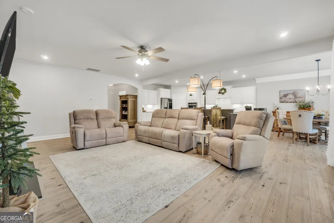
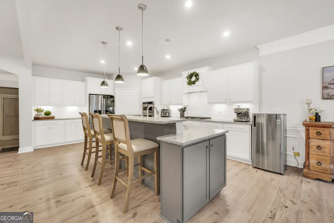
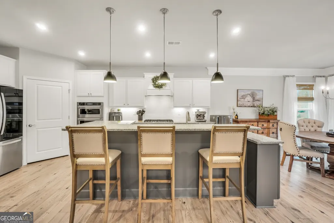
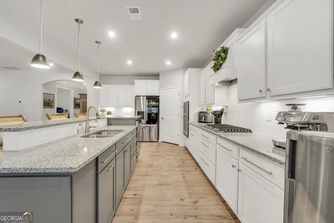
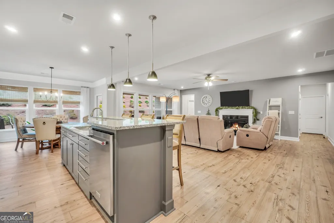
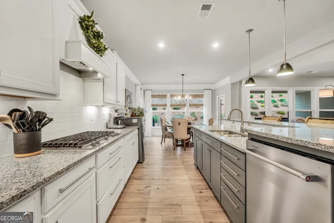
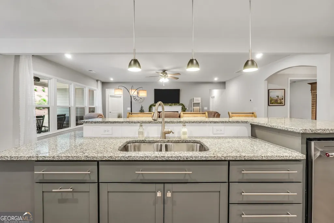
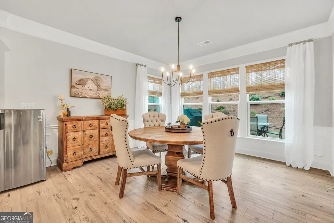
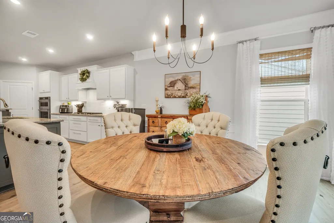
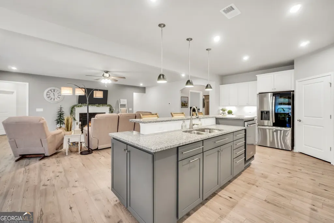
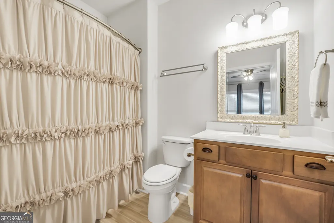
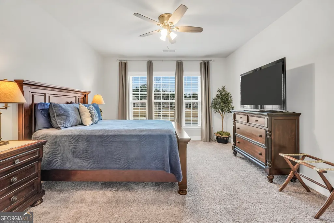
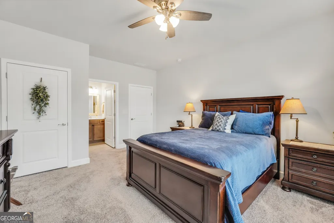
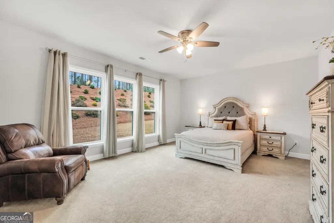
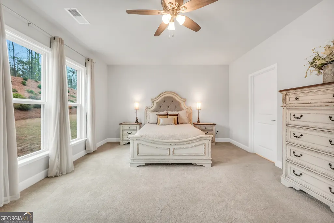
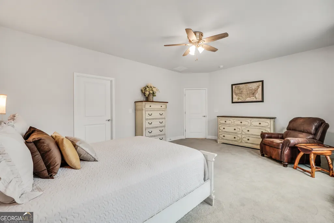
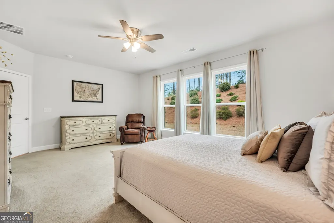
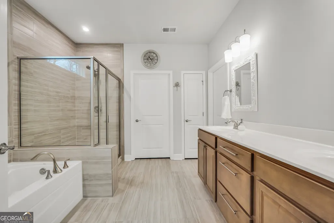
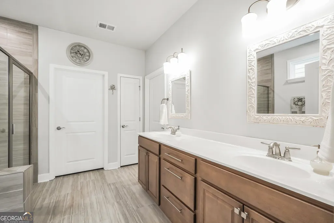
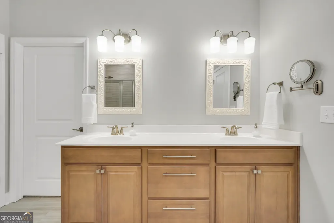
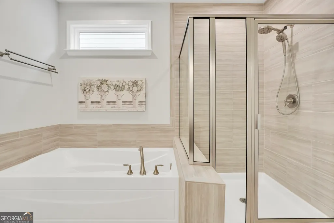
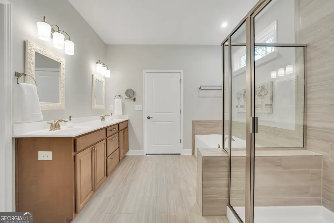
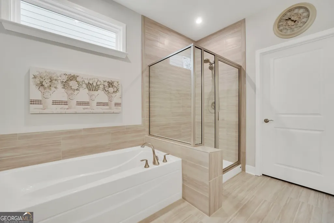
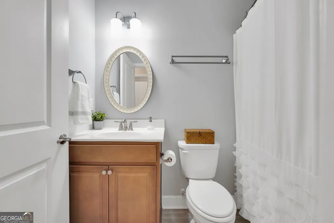
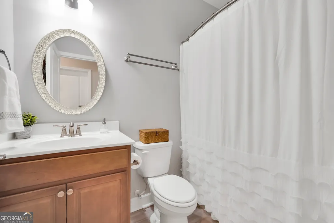
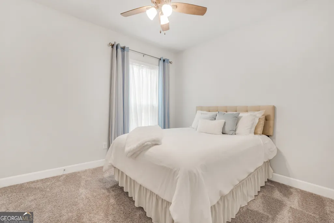
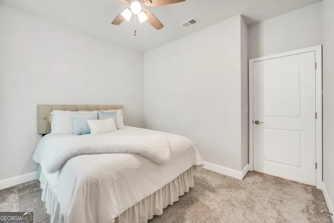
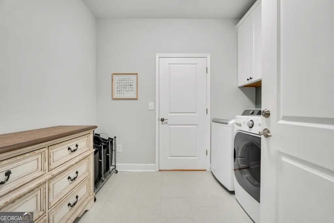
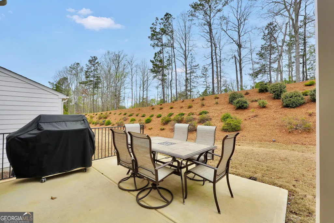
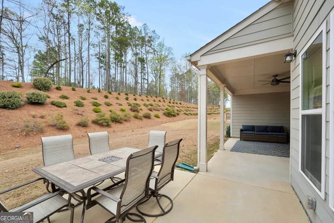
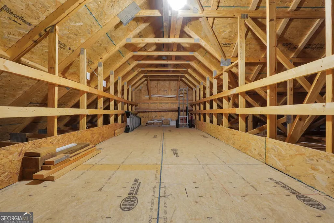
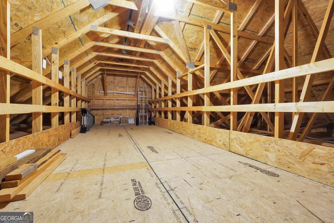
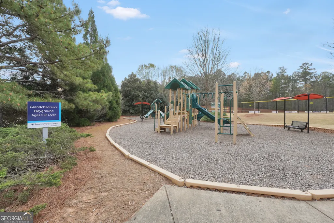
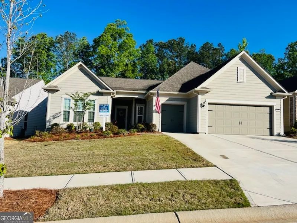
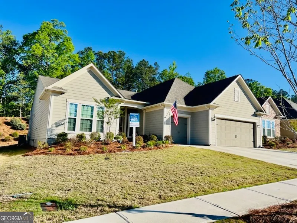
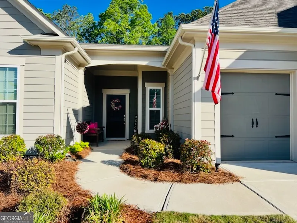
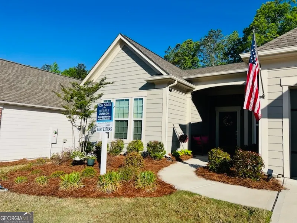
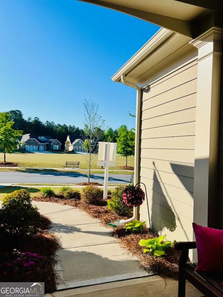
Embraced the Ultimate 55+ Lifestyle in Sun City Peachtree with this ALMOST new home. Location is the key factor to this home; it is located on a premium cul-de-sac lot with a huge coveted green space in front of the home and no neighbors behind you. Step into the epitome of luxury and comfort with one of the most sought-after floorplans - the Dunwoody Way Plan. Known for its expansive and open layout, this home is a haven of elegance with upgraded Luxury Vinyl Plank (LVP) floors, beautiful tile, updated lighting, ceiling fans and five-inch baseboards designed for those who cherish wide open spaces and refined living. At the heart of this home is a chef's dream kitchen, featuring a large center island that serves as a focal point for gatherings, offering seating for four. Enjoy unobstructed views of the family room, breakfast area, and foyer, ensuring you're always part of the conversation. The kitchen boasts a huge walk-in pantry, top-end KitchenAid appliances featuring a 5-burner gas cooktop, electric oven and microwave oven combination, raised dishwasher, granite countertops with tile backsplash, under-cabinet lighting, soft-close cabinets with pullouts and ample workspace, creating the perfect blend of functionality and style. A bonus walk-in deep closet located off the laundry room is included for additional floor-to-ceiling storage. Indulge in the comfort of three spacious bedrooms, and three full baths. One of the bedrooms serves as a second master suite. The three-bay garage offers an extended 4-foot-deep garage space which easily accommodates two full-sized vehicles and has a dedicated garage door for golf cart, motorcycles, bikes, or whatever toys you fancy. The attic space above the garage is a huge builder engineered/builder constructed stand-up storage area. Bask in the natural light of the expansive owner's suite, leading to a luxurious bath with double vanity, garden tub, and an easy-entry walk-in shower. The meticulously organized walk-in closet with adjustable shelving is a dream for the tidy-minded. The back of home is complemented by a covered Lanai with an additional 8-foot patio that includes a natural gas line for the grill. With no homes or roads directly behind, the covered Lanai offers a serene escape, perfect for enjoying meals, entertaining large groups or indulging in morning coffee amidst the tranquility of wooded views and nature's melody. Additional home features include a flex room, spacious laundry room with cabinet storage, gas fireplace, and a water heater recirculating pump with a dedicated return line which enables nearly instant hot water at all hot water taps. Sun City Peachtree is not just a home; it's an unmatched lifestyle. With the 45,000 sq ft Club Peachtree at your disposal, enjoy a ballroom, library, billiards, darts room, movie theater, heated indoor/outdoor pool, state-of-the-art 2-story fitness center, tennis, bocce ball, pickle ball and tennis courts, dog park, grandchildren's playground, softball field, and more. A full-time lifestyle director ensures a vibrant community life with over 60 clubs and interest groups, complemented by a private 18-hole golf course in this golf cart-friendly community. Walking trails and golf cart lanes blanket the community. Don't let this extraordinary opportunity pass you by. Experience the exceptional lifestyle awaiting in Sun City Peachtree. All the shopping, dining and additional entertainment you could possibly need is less than 10 minutes away including medical facilities. Schedule your visit today and step into a world where luxury meets comfort and community. Your dream home is ready for you to move in and cherish the fabulous life that awaits.
| Elementary School | Middle School | High School |
|---|---|---|
| Jordan Hill Road Elementary School | Kennedy Road Middle School | Spalding High School |
| Price History | |
|---|---|
| 9/19/2026 | Listed $514,900 |
General Features
| Sewer | Public Sewer |
|---|---|
| Heating | Central,Electric,Hot Water,Natural Gas |
| Cooling | Central Air,Electric |
| Utilities | Cable Available,Electricity Available,High Speed Internet,Natural Gas Available,Phone Available,Sewer Available,Sewer Connected,Underground Utilities,Water Available |
| Roof | Composition |
| Appliances | Convection Oven,Cooktop,Dishwasher,Disposal,Electric Water Heater,Microwave,Oven,Stainless Steel Appliance(s) |
| HOA Fee | 3180 |
| Association Fee Includes | Maintenance Grounds,Swimming,Tennis |
| Architectural Style | Craftsman,Ranch |
| Security Features | Carbon Monoxide Detector(s),Gated Community,Security System,Smoke Detector(s) |
| Construction Materials | Brick,Concrete,Stone |
| Year Built | 2024 |
| Electric | 220 Volts |
| Levels | One |
| Property Subtype | Single Family Residence |
| Tax Year | 2025 |
| Community Features | Clubhouse,Fitness Center,Gated,Playground,Pool,Retirement Community,Sidewalks,Street Lights,Swim Team,Tennis Court(s),Tennis Team |
| County | Spalding |
| New Construction | false |
| Property Type | Residential |
| HOA | true |
| Attached Garage | true |
| Subdivision Name | Sun City Peachtree |
| Garage Y/N | true |
| Full Baths | 3 |
| Status | New |
| Directions | USE GPS |
| High School | Spalding |
| City | Griffin |
| Senior Community Y/N | true |
| Lot Size Units | Square Feet |
| Lot Size Square Feet | 10018.8 |
| Carport Y/N | false |
| Elementary School | Jordan Hill Road |
| Land Lease Y/N | false |
| Tax Annual Amount | 6837.26 |
| Home Warranty Y/N | false |
| Middle/Junior High School | Kennedy Road |
| Property Condition | Resale |
| Structure Type | House |
| Building Area Units | Square Feet |
| Living Area Units | Square Feet |
| Standard Status | Active |
Interior Features
| Interior Amenities | Beamed Ceilings,Double Vanity,High Ceilings,Master On Main Level,Separate Shower,Soaking Tub,Split Bedroom Plan,Tile Bath,Tray Ceiling(s),Walk-In Closet(s) |
|---|---|
| Basement | None |
| Flooring | Carpet,Hardwood,Tile |
| Total Fireplaces | 1 |
| Fireplace Features | Family Room,Gas Log,Living Room |
| Air Conditioning Y/N | true |
| Heating Y/N | true |
| Window Features | Double Pane Windows |
| Fireplace Y/N | true |
| Above Grade Finished Area | 2590 |
| Laundry Features | Mud Room |
| Total Bedrooms | 3 |
| Main Level Bedrooms | 3 |
| Main Level Bathrooms | 3 |
| Below Grade Finished Area Unit Type | Square Feet |
| LivingAreaSource | Public Records |
| Above Grade Finished Area Unit Type | Square Feet |
| Kitchen Features | Breakfast Area,Kitchen Island,Pantry,Walk-in Pantry |
| Total Baths | 3 |
Exterior Features
| Parking Features | Garage,Attached,Garage Door Opener |
|---|---|
| Lot Features | Cul-De-Sac,Level,Private |
| Water Source | Public |
| Total Parking | 3 |
| Lot Size Area | 10018.8 |
| Foundation Details | Slab |
| Building Area Total | 2590 |
| Lot Size Acres | 0.23 |
| Lot Size Source | Public Records |
Amenities
- Foreclosure
- Views
- Short Sale
- New Construction
- Adult 55+
- Lease To Own
- No HOA Fees
- Furnished
- Primary On Main
- Air Conditioning
- Seller Finance
- Green
- Fixer Upper
- Horse
- Golf
- Fireplace
- Deck
- Garage
- Basement
- Pool
Property vs Single Family Average in 30223
Price
Taxes
Year Built
In The Neighborhood
Just Listed
Griffin
$ 299,900
144 Begonia Court
Griffin, GA 30223
- Type
- Single Family
- Size
- 1,388 SqFt
- Rooms
- 3 Beds + 2 Baths
Griffin
$ 295,000
314 Duplin Drive
Griffin, GA 30223
- Type
- Single Family
- Size
- 1,326 SqFt
- Rooms
- 2 Beds + 2 Baths
Griffin
$ 352,000
156 Alcovy Ct
Griffin, GA 30223
- Type
- Single Family
- Size
- 1,595 SqFt
- Rooms
- 3 Beds + 2 Baths
Griffin
$ 250,000
502 Beautyberry Drive
Griffin, GA 30223
- Type
- Single Family
- Size
- 1,322 SqFt
- Rooms
- 1 Beds + 1.5 Baths
Griffin
$ 409,250
1025 Dirr Drive
Griffin, GA 30223
- Type
- Single Family
- Size
- 2,030 SqFt
- Rooms
- 3 Beds + 2 Baths
Griffin
$ 449,500
424 Tallulah Drive
Griffin, GA 30223
- Type
- Single Family
- Size
- 2,775 SqFt
- Rooms
- 3 Beds + 2.5 Baths
Griffin
$ 324,440
174 Alcovy Court
Griffin, GA 30223
- Type
- Single Family
- Size
- 1,561 SqFt
- Rooms
- 2 Beds + 2 Baths
Griffin
$ 269,000
127 Begonia Court
Griffin, GA 30223
- Type
- Single Family
- Size
- 1,336 SqFt
- Rooms
- 2 Beds + 2 Baths
Griffin
$ 309,760
188 Ravenna Drive
Griffin, GA 30223
- Type
- Single Family
- Size
- 1,367 SqFt
- Rooms
- 2 Beds + 2 Baths
Griffin
$ 306,499
208 Ravenna Drive
Griffin, GA 30223
- Type
- Single Family
- Size
- 1,367 SqFt
- Rooms
- 2 Beds + 2 Baths
Griffin
$ 399,000
221 Little Gem Court
Griffin, GA 30223
- Type
- Single Family
- Size
- 1,972 SqFt
- Rooms
- 2 Beds + 2 Baths
Griffin
$ 349,000
358 Sandy Springs Drive
Griffin, GA 30223
- Type
- Single Family
- Size
- 1,576 SqFt
- Rooms
- 2 Beds + 2 Baths
 ©2026 Georgia Multiple Listing Service All information deemed reliable but not guaranteed. All properties are subject to prior sale, change or withdrawal. Neither listing broker(s) or information provider(s) shall be responsible for any typographical errors, misinformation, misprints and shall be held totally harmless. Listing(s) information is provided for consumer's personal, non-commercial use and may not be used for any purpose other than to identify prospective properties consumers may
