

























Address
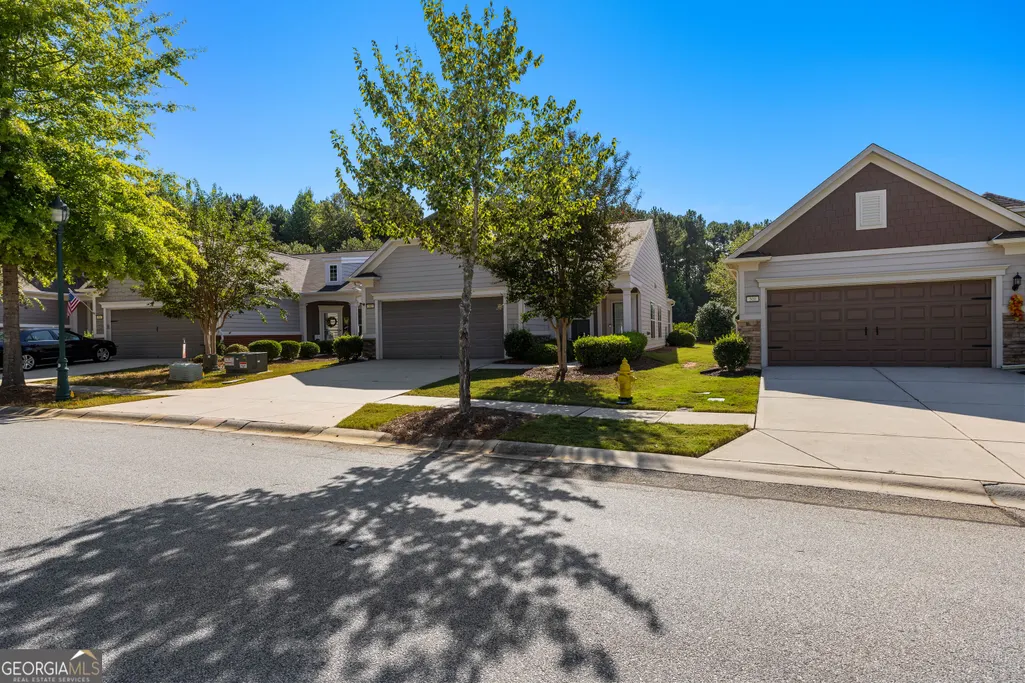
502 Beautyberry Drive, Griffin, GA
Price
$ 250,000
Property Attributes
- MLS#10849558
- TypeSingle Family
- Listing Status Coming Soon
- CountySpalding
- CityGriffin
- NeighborhoodSun City Peachtree
- Zip30223
- StyleRanch, Traditional
- Year Built2017
- Taxes$ 2867
- Price$ 250,000
- Bedrooms1
- Full Bathrooms1
- Half Bathrooms1
- Sqr Footage1322
- Lot Size0.15 Acres
Data Source:
Georgia MLS (GAMLS)
Property Description
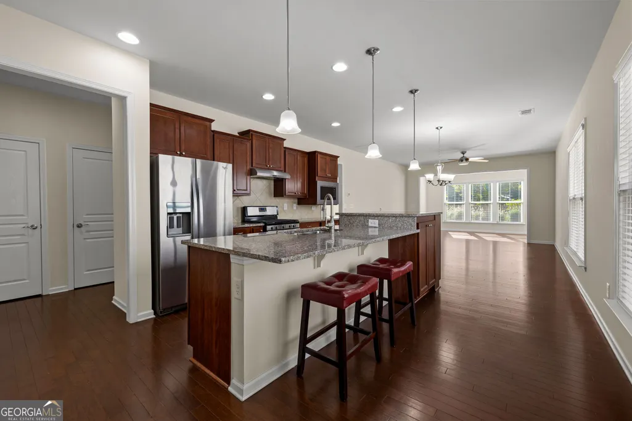
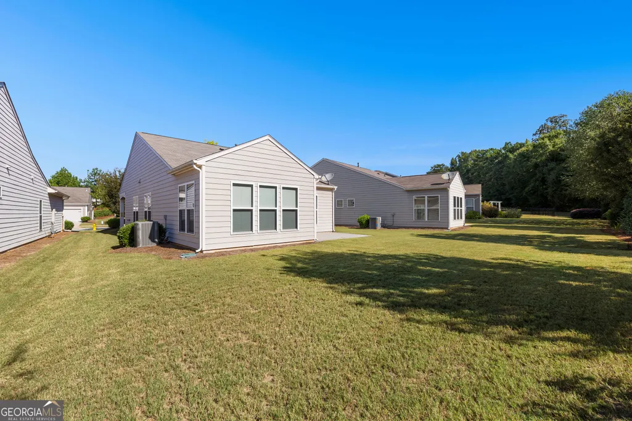
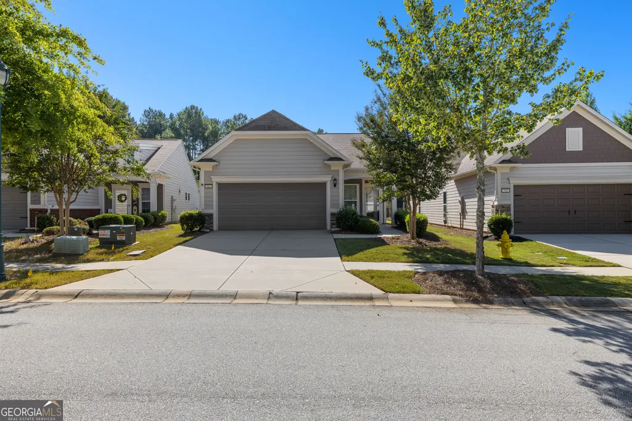
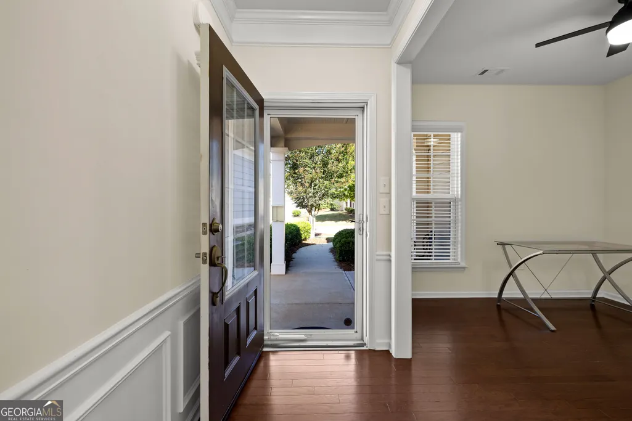
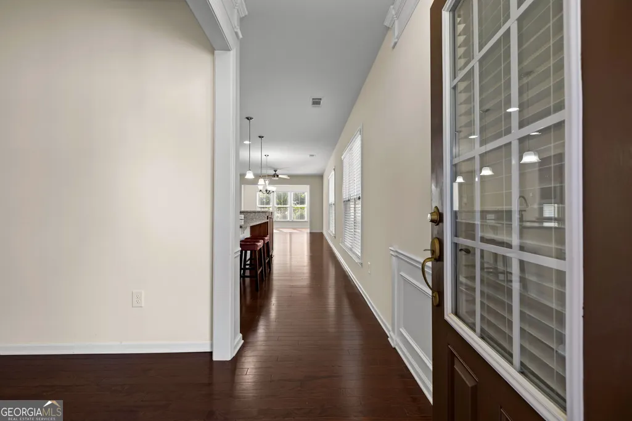
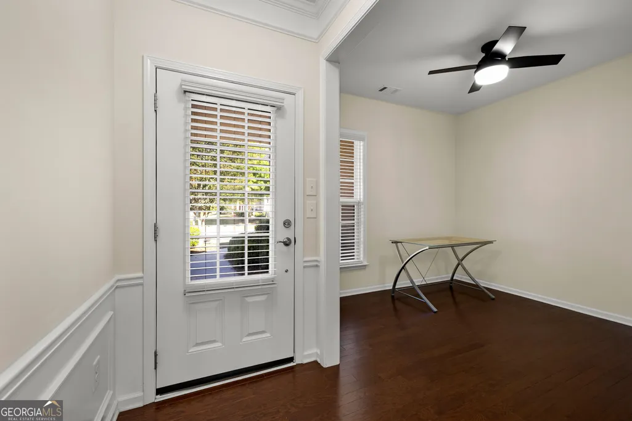
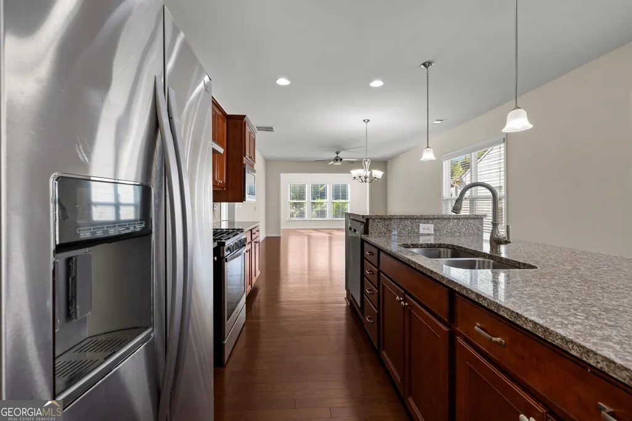
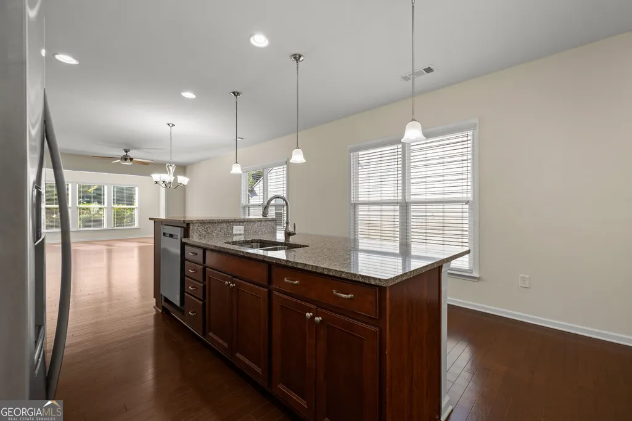
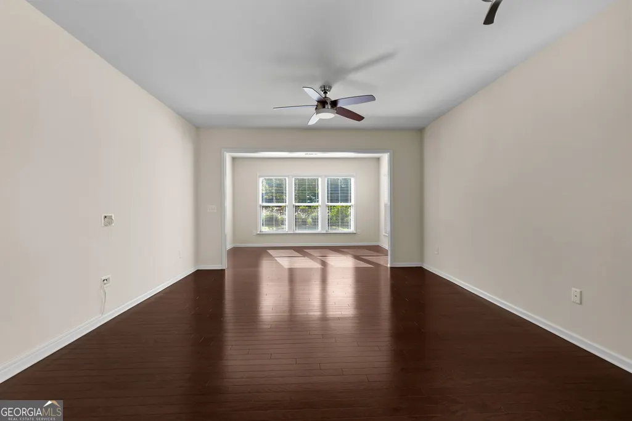
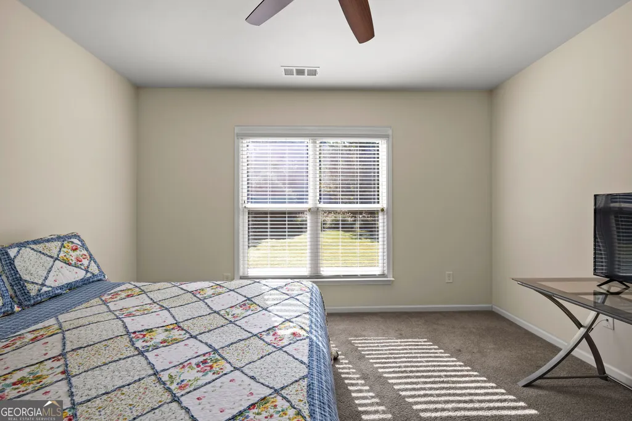
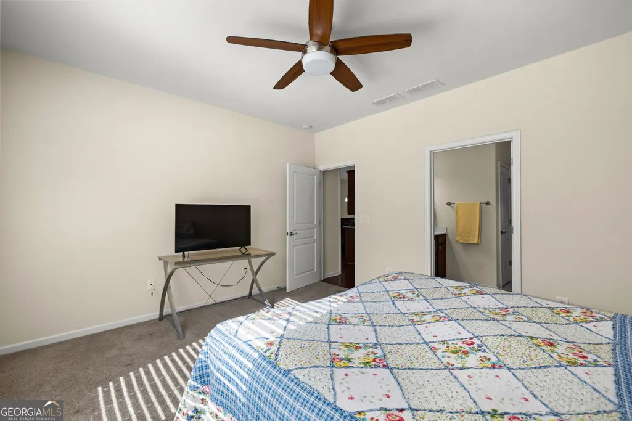
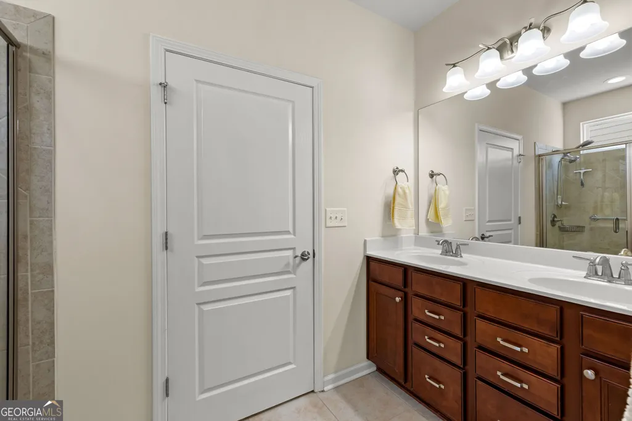
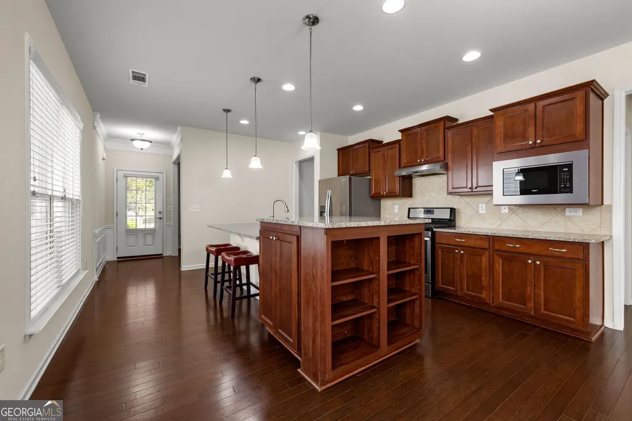
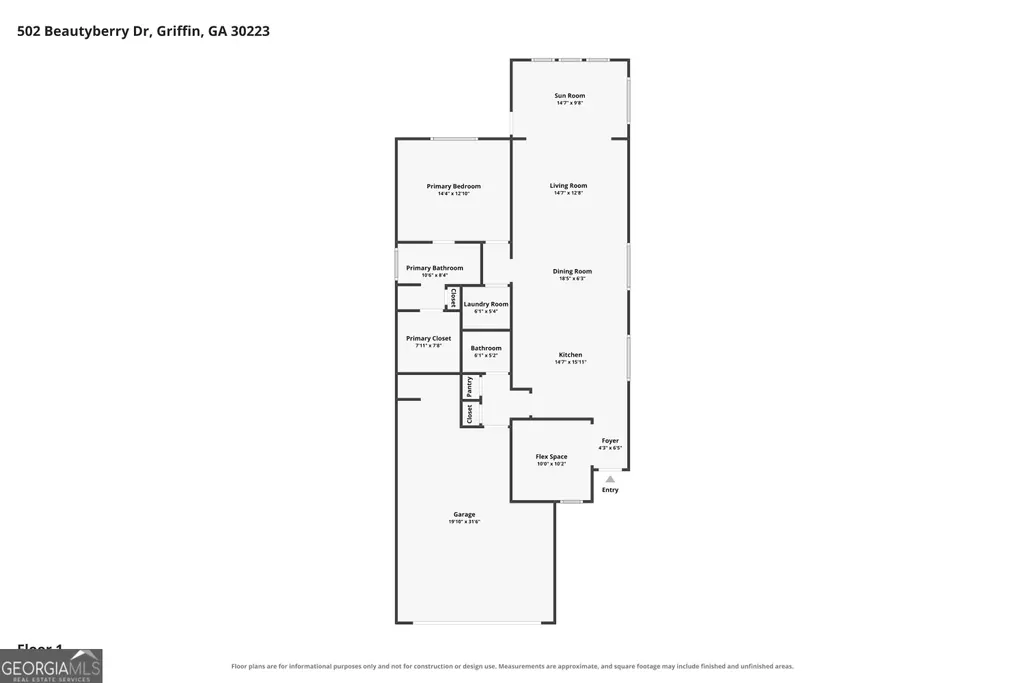
Primary Home, Investment Property OR Second Home...YOU FOUND IT! This one owner lovingly cared for home in the active adult community of Sun City checks all the boxes! AND it is PRICED TO SELL! HOA takes care of the lawn maintenance making it easy to enjoy the Sun City lifestyle without the stress of lawn work. A dedicated home office/hobby room overlooks the front yard while the primary bedroom is tucked away on the back of the home for ultimate privacy. An eat in kitchen area overlooks a living room AND a sun room. Convenient to shopping, dining and Henry County medical center makes everything at your fingertips! Come experience Sun City and the lifestyle it affords at a fraction of the price of other homes!
| Elementary School | Middle School | High School |
|---|---|---|
| Jordan Hill Road Elementary School | Kennedy Road Middle School | Spalding High School |
| Price History | |
|---|---|
| 9/19/2026 | Listed $250,000 |
General Features
| Sewer | Public Sewer |
|---|---|
| Heating | Central,Natural Gas |
| Cooling | Ceiling Fan(s),Electric |
| Utilities | Cable Available,Electricity Available,High Speed Internet,Natural Gas Available,Phone Available,Sewer Connected,Underground Utilities,Water Available |
| Roof | Composition |
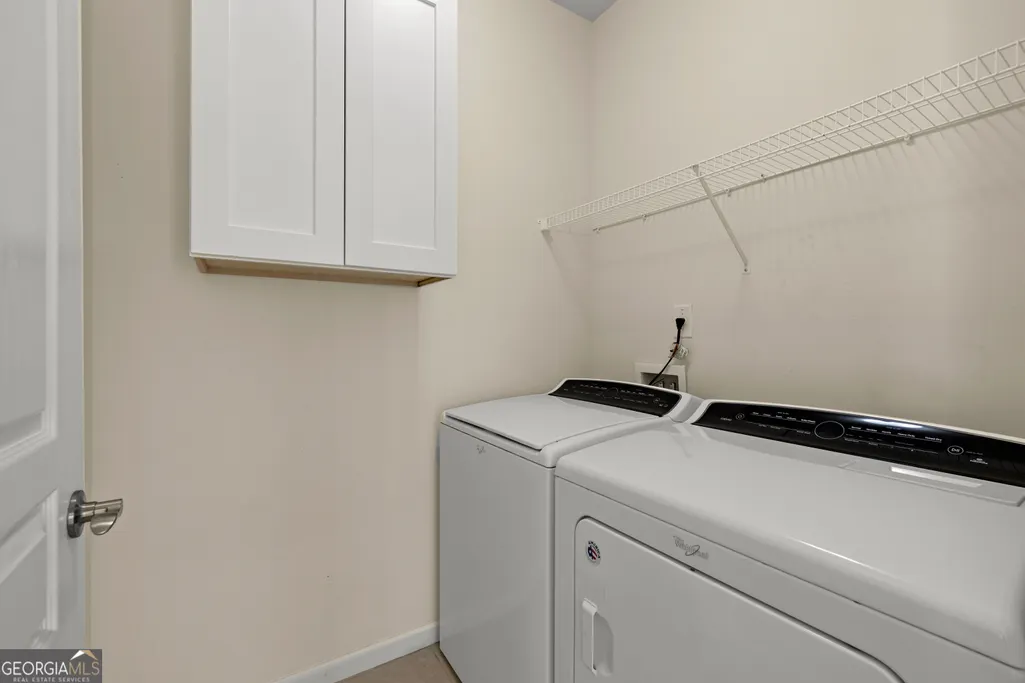
| Appliances | Dishwasher,Disposal,Dryer,Microwave,Range,Refrigerator,Stainless Steel Appliance(s),Washer |
| HOA Fee | 3180 |
| Association Fee Includes | Maintenance Grounds,Management Fee,Trash |
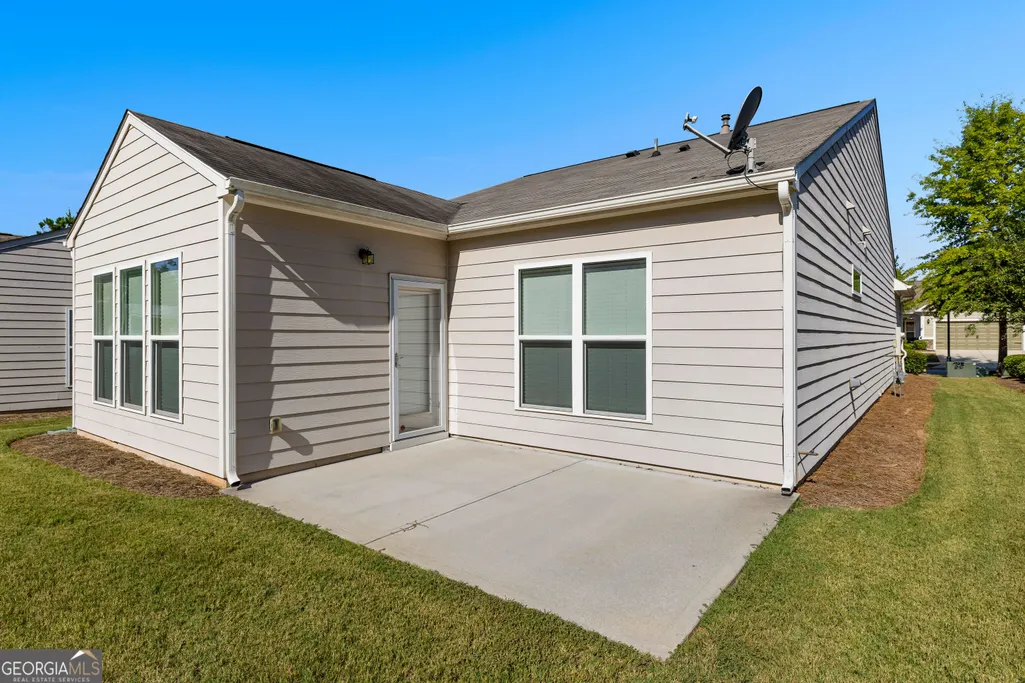
| Patio/Porch Features | Patio |
| Architectural Style | Ranch,Traditional |
| Security Features | Carbon Monoxide Detector(s),Gated Community,Smoke Detector(s) |
| Construction Materials | Concrete |
| Year Built | 2017 |
| View | Seasonal View |
| Levels | One |
| Property Subtype | Single Family Residence |
| Tax Year | 25 |
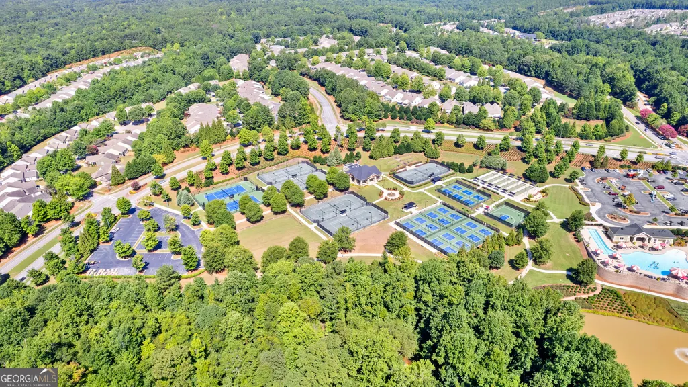
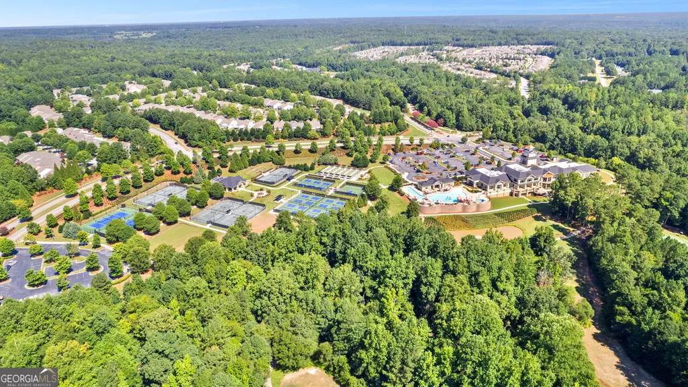
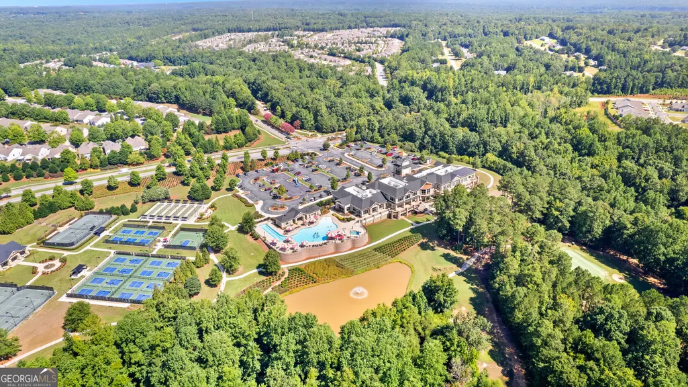
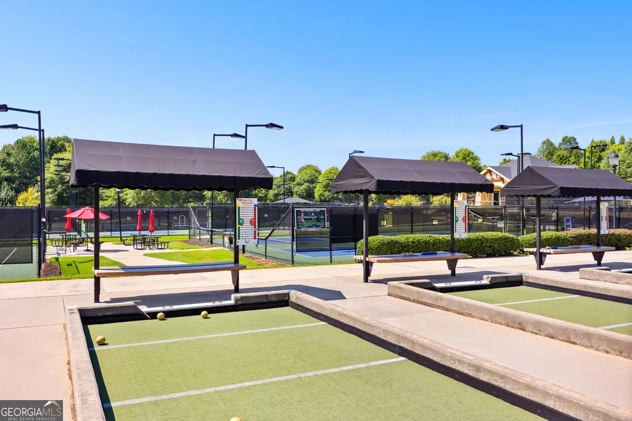
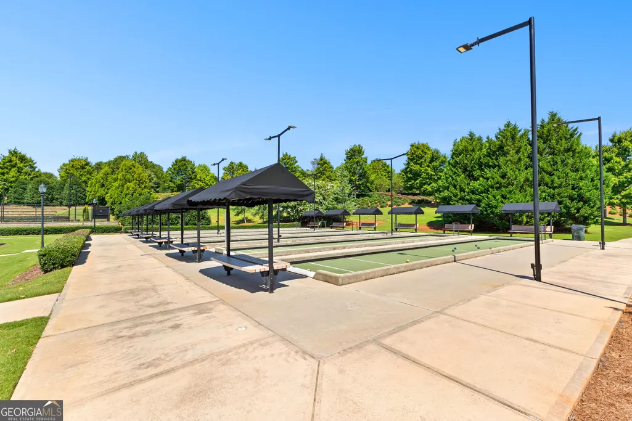
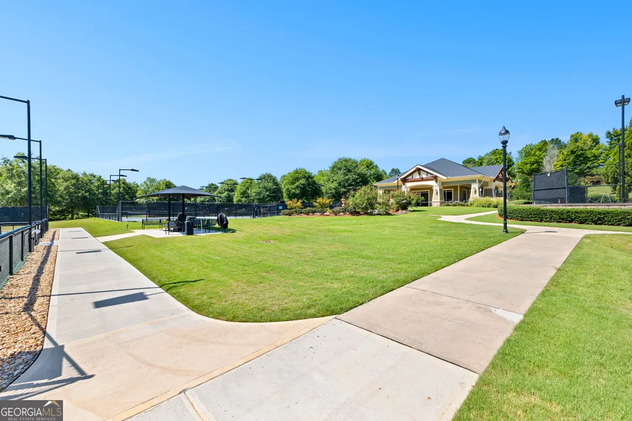
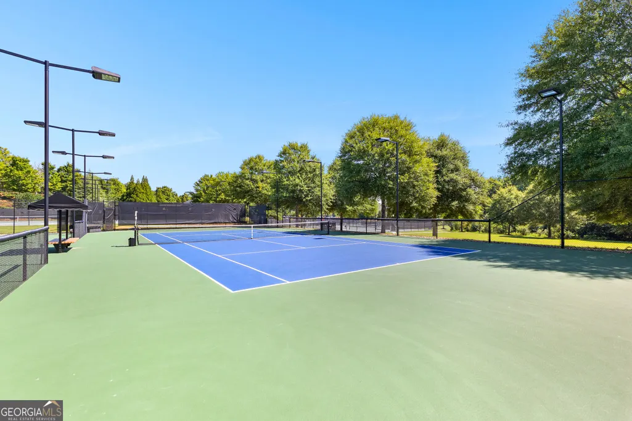
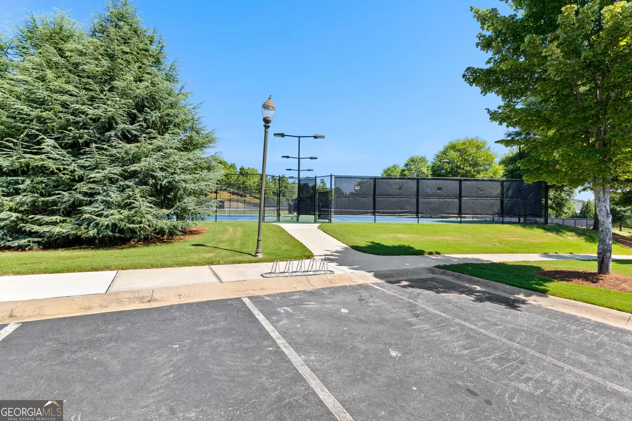
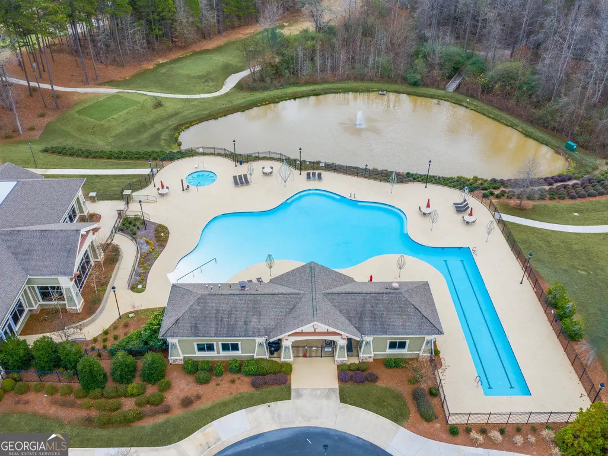
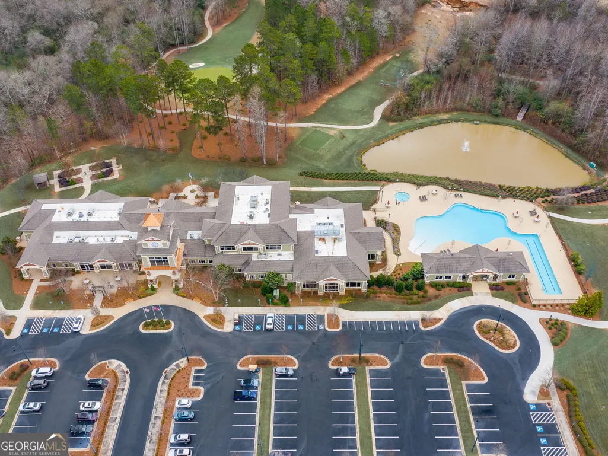
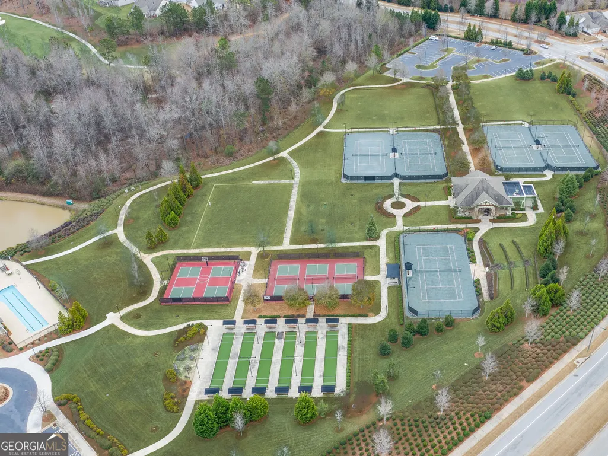
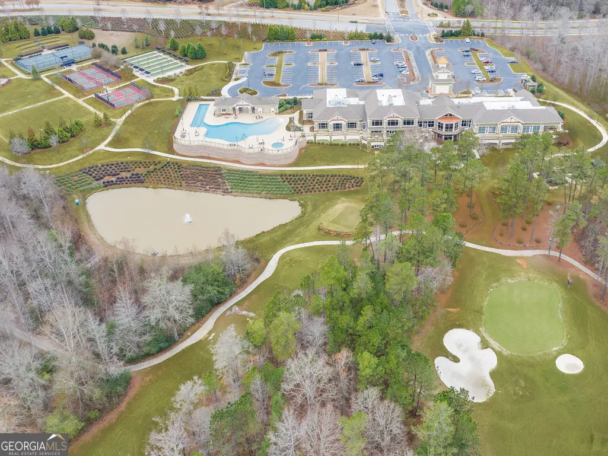
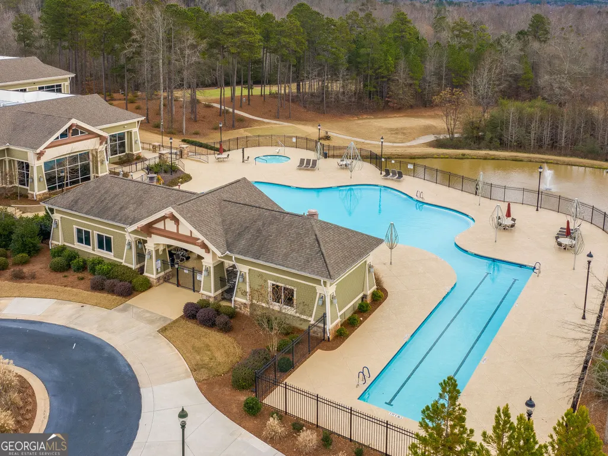
| Community Features | Clubhouse,Fitness Center,Gated,Playground,Pool,Retirement Community,Sidewalks,Street Lights,Swim Team,Tennis Court(s),Tennis Team |
| County | Spalding |
| New Construction | false |
| Property Type | Residential |
| HOA | true |
| Attached Garage | true |
| Subdivision Name | Sun City Peachtree |
| Garage Y/N | true |
| Full Baths | 1 |
| Status | Coming Soon |
| Directions | Take I-75 South to exit 218. Turn right onto SR 20 and go down a few miles to the large Red Barn on the left. Turn left and continue for 8 miles. Then at the Waterfall, turn left. Stop at the Guard Gate, then continue to Del Webb Blvd. Turn left onto Del Webb Blvd., and then turn left on Paperwhite Drive, and turn right onto Beautyberry Drive. The home is the second house on the right. |
| High School | Spalding |
| City | Griffin |
| Senior Community Y/N | true |
| Lot Size Units | Square Feet |
| Lot Size Square Feet | 6534 |
| Carport Y/N | false |
| Elementary School | Jordan Hill Road |
| Land Lease Y/N | false |
| Tax Annual Amount | 2867 |
| Home Warranty Y/N | false |
| Middle/Junior High School | Kennedy Road |
| Property Condition | Resale |
| Virtual Tour | https://www.zillow.com/view-imx/1356d431-c31d-431a-9911-3ebe10209a0d?setAttribution=mls&wl=true&initialViewType=pano&utm_source=dashboard |
| Structure Type | House |
| Building Area Units | Square Feet |
| Living Area Units | Square Feet |
| Standard Status | Coming Soon |
Interior Features
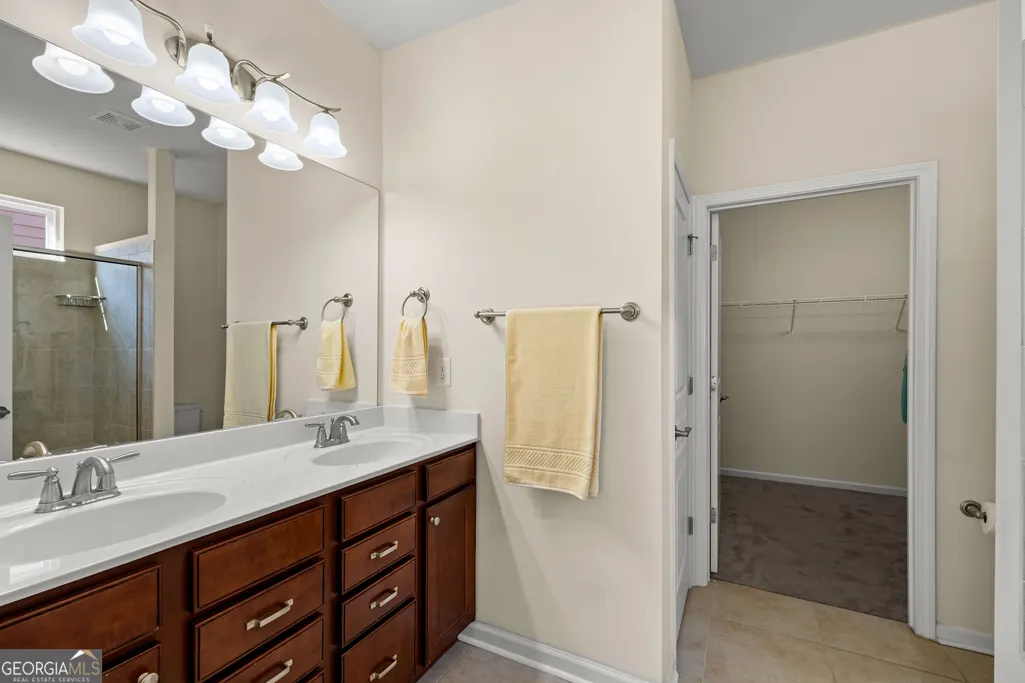
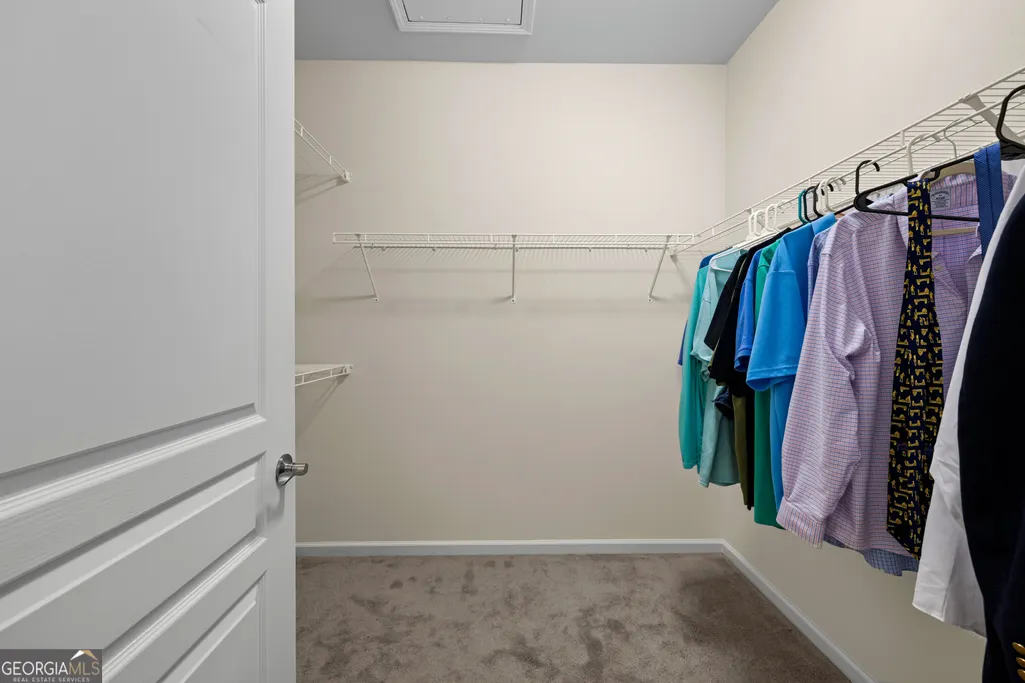
| Interior Amenities | Double Vanity,High Ceilings,Master On Main Level,Separate Shower,Split Bedroom Plan,Tile Bath,Walk-In Closet(s) |
|---|---|
| Basement | None |
| Flooring | Carpet,Hardwood,Tile |
| Air Conditioning Y/N | true |
| Heating Y/N | true |
| Window Features | Double Pane Windows,Window Treatments |
| Fireplace Y/N | false |
| Above Grade Finished Area | 1322 |
| Half Baths | 1 |
| Laundry Features | Other |
| Total Bedrooms | 1 |
| Main Level Bedrooms | 1 |
| Main Level Bathrooms | 1 |
| Below Grade Finished Area Unit Type | Square Feet |
| LivingAreaSource | Public Records |
| Above Grade Finished Area Unit Type | Square Feet |
| Kitchen Features | Breakfast Bar,Kitchen Island,Pantry,Solid Surface Counters |
| Total Baths | 2 |
| Dining Room Features | Dining Rm/Living Rm Combo |
Exterior Features
| Exterior Amenities | Sprinkler System |
|---|---|
| Vegetation | Cleared |
| Fencing | Other |
| Parking Features | Garage,Attached,Kitchen Level,Garage Door Opener |
| Lot Features | Greenbelt,Level,Private |
| Water Source | Public |
| Total Parking | 1 |
| Lot Size Area | 6534 |
| Foundation Details | Slab |
| Building Area Total | 1322 |
| Lot Size Acres | 0.15 |
| Lot Size Source | Public Records |
Amenities
- Foreclosure
- Views
- Short Sale
- New Construction
- Adult 55+
- Lease To Own
- No HOA Fees
- Furnished
- Primary On Main
- Air Conditioning
- Seller Finance
- Green
- Fixer Upper
- Horse
- Golf
- Fireplace
- Deck
- Garage
- Basement
- Pool
Property vs Single Family Average in 30223
Price
Taxes
Year Built
In The Neighborhood
Just Listed
Griffin
$ 299,900
144 Begonia Court
Griffin, GA 30223
- Type
- Single Family
- Size
- 1,388 SqFt
- Rooms
- 3 Beds + 2 Baths
Griffin
$ 295,000
314 Duplin Drive
Griffin, GA 30223
- Type
- Single Family
- Size
- 1,326 SqFt
- Rooms
- 2 Beds + 2 Baths
Griffin
$ 514,900
553 Hornbeam Drive
Griffin, GA 30223
- Type
- Single Family
- Size
- 2,590 SqFt
- Rooms
- 3 Beds + 3 Baths
Griffin
$ 352,000
156 Alcovy Ct
Griffin, GA 30223
- Type
- Single Family
- Size
- 1,595 SqFt
- Rooms
- 3 Beds + 2 Baths
Griffin
$ 409,250
1025 Dirr Drive
Griffin, GA 30223
- Type
- Single Family
- Size
- 2,030 SqFt
- Rooms
- 3 Beds + 2 Baths
Griffin
$ 449,500
424 Tallulah Drive
Griffin, GA 30223
- Type
- Single Family
- Size
- 2,775 SqFt
- Rooms
- 3 Beds + 2.5 Baths
Griffin
$ 324,440
174 Alcovy Court
Griffin, GA 30223
- Type
- Single Family
- Size
- 1,561 SqFt
- Rooms
- 2 Beds + 2 Baths
Griffin
$ 269,000
127 Begonia Court
Griffin, GA 30223
- Type
- Single Family
- Size
- 1,336 SqFt
- Rooms
- 2 Beds + 2 Baths
Griffin
$ 309,760
188 Ravenna Drive
Griffin, GA 30223
- Type
- Single Family
- Size
- 1,367 SqFt
- Rooms
- 2 Beds + 2 Baths
Griffin
$ 306,499
208 Ravenna Drive
Griffin, GA 30223
- Type
- Single Family
- Size
- 1,367 SqFt
- Rooms
- 2 Beds + 2 Baths
Griffin
$ 399,000
221 Little Gem Court
Griffin, GA 30223
- Type
- Single Family
- Size
- 1,972 SqFt
- Rooms
- 2 Beds + 2 Baths
Griffin
$ 349,000
358 Sandy Springs Drive
Griffin, GA 30223
- Type
- Single Family
- Size
- 1,576 SqFt
- Rooms
- 2 Beds + 2 Baths
 ©2026 Georgia Multiple Listing Service All information deemed reliable but not guaranteed. All properties are subject to prior sale, change or withdrawal. Neither listing broker(s) or information provider(s) shall be responsible for any typographical errors, misinformation, misprints and shall be held totally harmless. Listing(s) information is provided for consumer's personal, non-commercial use and may not be used for any purpose other than to identify prospective properties consumers may
