













Address
700 Butter Cup Drive, Griffin, GA
Price
$ 385,000
Property Attributes
- MLS#10728787
- TypeSingle Family
- Listing Status Active
- CountySpalding
- CityGriffin
- NeighborhoodSun City Peachtree
- Zip30223
- StyleCraftsman, Ranch
- Year Built2010
- Taxes$ 5332
- Price$ 385,000
- Bedrooms2
- Full Bathrooms2
- Half Bathrooms0
- Sqr Footage2172
- Lot Size0.14 Acres
Data Source:
Georgia MLS (GAMLS)
Property Description
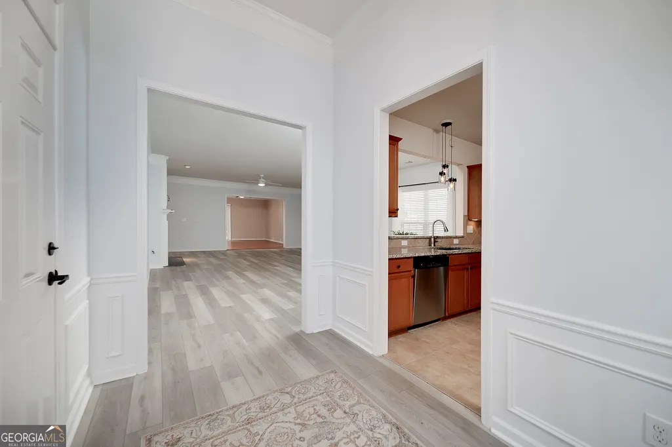
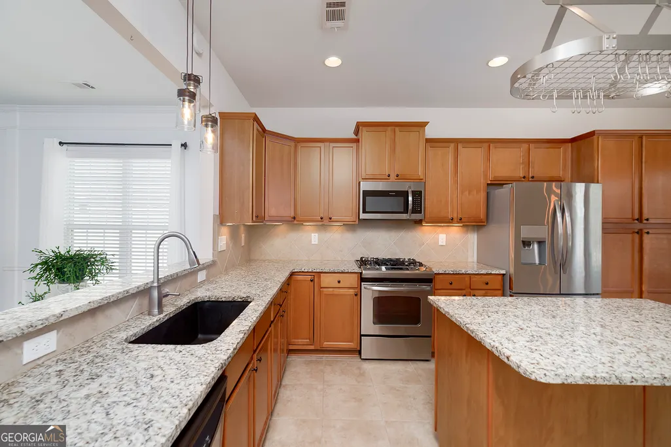
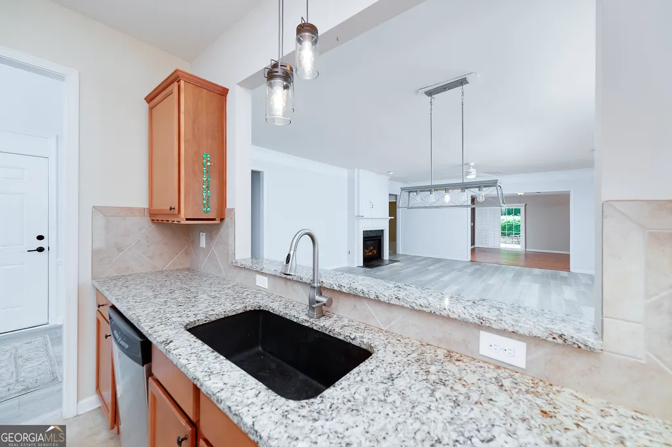
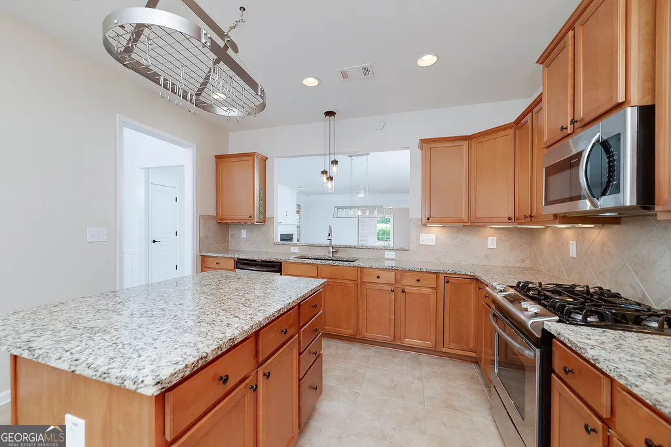
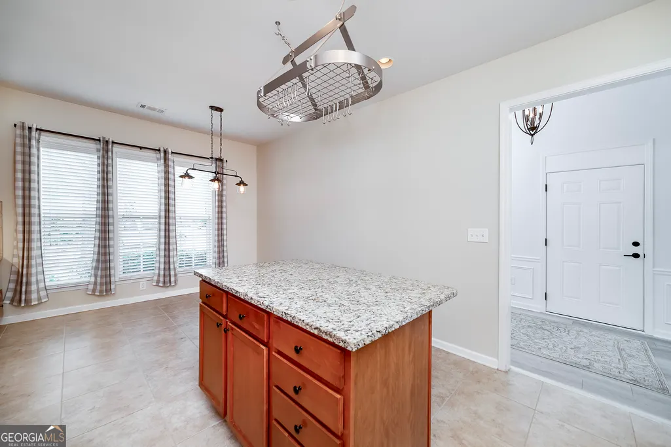
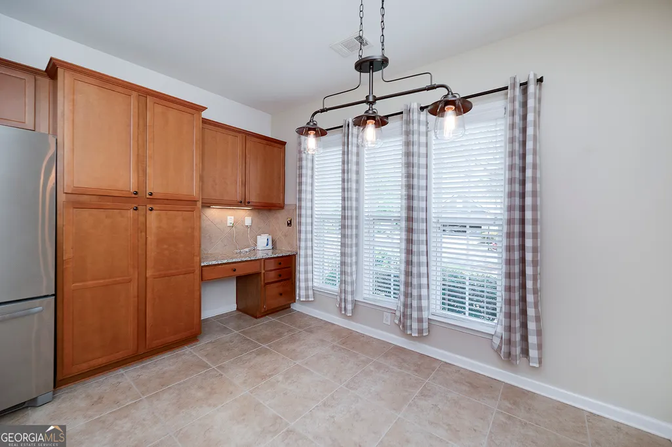
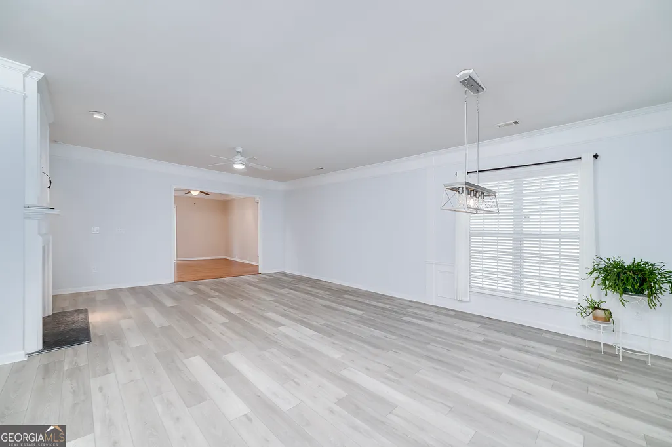
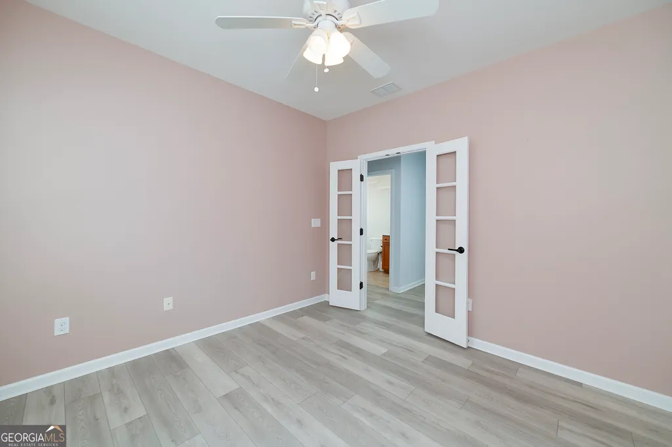
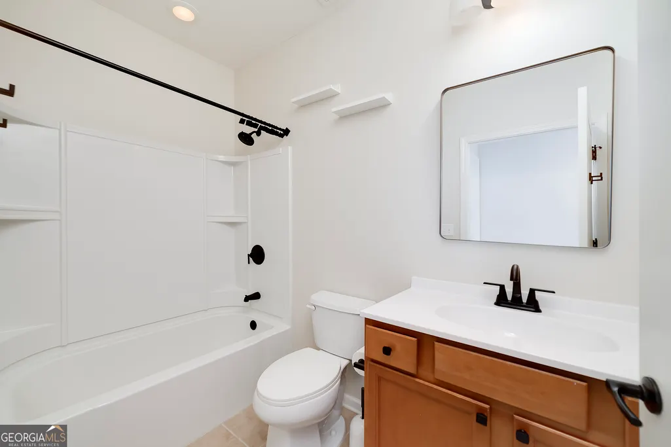
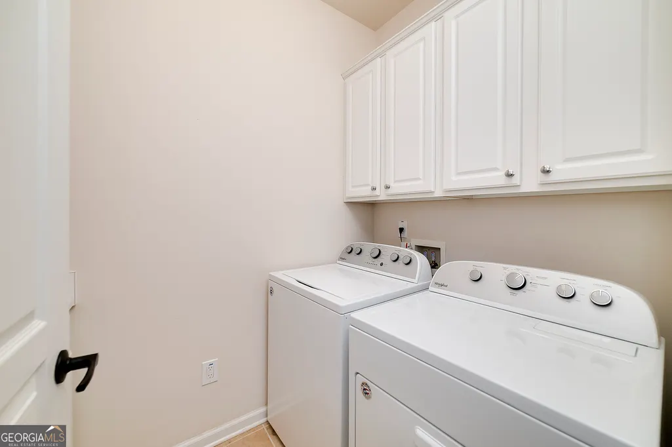
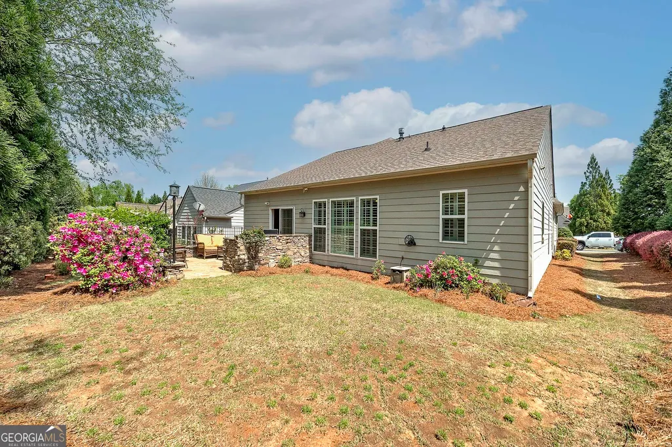
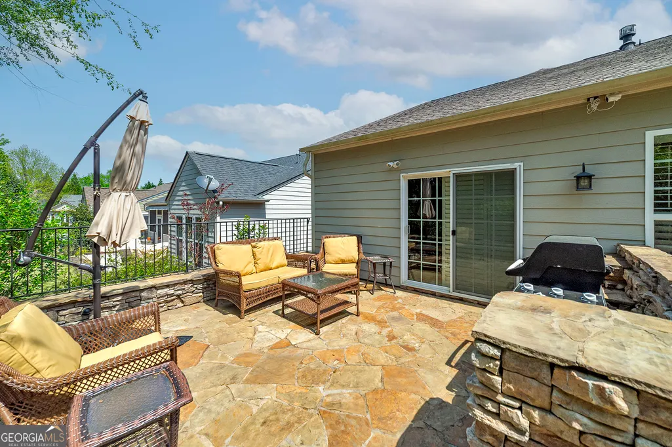
Welcome to the popular Willow Bend plan in the sought after Sun City Peachtree 55+ Active Adult Del Webb Golf Course community. It includes a Clubhouse, Indoor & Outdoor Pool, an unbelievable equipped Fitness Center & more. There are Tennis & Pickleball Courts, a Softball field and a Doggy Park. This lovely open, airy plan has been totally repainted, new luxury vinyl flooring and luxury carpeting. A new architectural roof was installed in 2024. The home is situated on a beautiful Lot with a private backyard and is naturally landscaped, including an awesome stone patio with a Weber gas grill and a sitting area designed to entertain Family and Friends. A very quiet and peaceful atmosphere. The Garage has an electric car charger and also has a work bench w/lights. Additional Bonus features include a Wi-Fi thermostat, garage door opener and key pad, a security camera and an additional energy efficient rafter insulation (a thermal attic barrier) installed in 2018 and a 4 zone sprinkler system. When you enter the Foyer, it opens into a spacious Great room, with double crown molding and a fireplace. It has a Dining room area which could easily seat 12. Additionally, there is an enclosed heated Sunroom off of the Great room, with hardwood flooring, which could ideally be used as a Recreation room/TV room. There is a phenomenal Chef's Kitchen overlooking the Great room which is equipped with upgraded cabinets & pullout drawers, granite countertops, stainless steel appliances, an island, a desk and an area to put a Dinette set. The hallway off the Great room leads to the laundry room & around the corner is a Guest Bedroom with a full Bathroom & there is an Office with French doors. The Owner's Suite is located at the rear of the house which has a beautiful view of the backyard and allows you total privacy and a peaceful, tranquil feeling. The Master Bathroom has a garden tub and a separate shower with a new frameless shower door, double vanities and a large walk-in closet. Move in Ready...a Must See! PLUS the Owner will provide a one year Home Warranty!
| Elementary School | Middle School | High School |
|---|---|---|
| Jordan Hill Road Elementary School | Kennedy Road Middle School | Spalding High School |
| Price History | |
|---|---|
| 4/9/2026 | Listed $420,000 |
| 5/3/2026 | 5$400,000 |
| 7/3/2026 | 4$385,000 |
General Features
| Sewer | Public Sewer |
|---|---|
| Heating | Central,Forced Air,Natural Gas |
| Cooling | Ceiling Fan(s),Central Air,Electric |
| Utilities | Cable Available,Electricity Available,High Speed Internet,Natural Gas Available,Sewer Connected,Underground Utilities,Water Available |
| Roof | Composition |
| Appliances | Convection Oven,Dishwasher,Disposal,Dryer,Gas Water Heater,Ice Maker,Microwave,Range,Refrigerator,Stainless Steel Appliance(s),Washer |
| HOA Fee | 3180 |
| Association Fee Includes | Facilities Fee,Maintenance Grounds,Private Roads,Reserve Fund,Security,Swimming,Tennis,Trash |
| Patio/Porch Features | Patio |
| Architectural Style | Craftsman,Ranch |
| Security Features | Carbon Monoxide Detector(s),Gated Community,Smoke Detector(s) |
| Construction Materials | Stucco |
| Year Built | 2010 |
| Levels | One |
| Property Subtype | Single Family Residence |
| Tax Year | 2024 |
| Community Features | Boat/Camper/Van Prkg,Clubhouse,Fitness Center,Gated,Golf,Park,Playground,Pool,Racquetball,Retirement Community,Sidewalks,Street Lights,Tennis Court(s) |
| County | Spalding |
| New Construction | false |
| Property Type | Residential |
| HOA | true |
| Attached Garage | true |
| Subdivision Name | Sun City Peachtree |
| Garage Y/N | true |
| Full Baths | 2 |
| Status | Active |
| Directions | Take I 75 s to Exit 218. Right onto Ga Hwy 20. Left onto Rocky Creek Rd which turns into Jordan Hill Rd. Left into SCP at the intersection of Baptist Camp Rd & Jordan Hill. Go to 2nd stop sign & turn right on Del Webb Blvd continue past the Clubhouse and Dog Park. Left on Buttercup. House is the 1st one on the left. |
| High School | Spalding |
| City | Griffin |
| Senior Community Y/N | true |
| Lot Size Units | Square Feet |
| Lot Size Square Feet | 6098.4 |
| Carport Y/N | false |
| Elementary School | Jordan Hill Road |
| Land Lease Y/N | false |
| Tax Annual Amount | 5332 |
| Home Warranty Y/N | true |
| Middle/Junior High School | Kennedy Road |
| Property Condition | Resale |
| Structure Type | House |
| Building Area Units | Square Feet |
| Living Area Units | Square Feet |
| Standard Status | Active |
Interior Features
| Interior Amenities | Double Vanity,High Ceilings,Master On Main Level,Separate Shower,Split Bedroom Plan,Tile Bath,Tray Ceiling(s),Walk-In Closet(s) |
|---|---|
| Basement | None |
| Flooring | Carpet,Tile,Vinyl |
| Total Fireplaces | 1 |
| Fireplace Features | Factory Built,Family Room,Gas Log,Gas Starter |
| Air Conditioning Y/N | true |
| Heating Y/N | true |
| Window Features | Double Pane Windows,Window Treatments |
| Fireplace Y/N | true |
| Above Grade Finished Area | 2172 |
| Laundry Features | In Hall |
| Total Bedrooms | 2 |
| Main Level Bedrooms | 2 |
| Main Level Bathrooms | 2 |
| Below Grade Finished Area Unit Type | Square Feet |
| LivingAreaSource | Public Records |
| Above Grade Finished Area Unit Type | Square Feet |
| Kitchen Features | Breakfast Area,Kitchen Island,Pantry,Solid Surface Counters |
| Total Baths | 2 |
| Dining Room Features | Dining Rm/Living Rm Combo,Seats 12+ |
Exterior Features
| Exterior Amenities | Gas Grill,Sprinkler System |
|---|---|
| Vegetation | Grassed,Partially Wooded |
| Parking Features | Garage,Storage,Attached,Kitchen Level,Garage Door Opener |
| Lot Features | Corner Lot,Level,Private |
| Water Source | Public |
| Total Parking | 2 |
| Lot Size Area | 6098.4 |
| Foundation Details | Slab |
| Building Area Total | 2172 |
| Lot Size Acres | 0.14 |
| Lot Size Source | Public Records |
| Other Equipment | Satellite Dish |
Amenities
- Foreclosure
- Views
- Short Sale
- New Construction
- Adult 55+
- Lease To Own
- No HOA Fees
- Furnished
- Primary On Main
- Air Conditioning
- Seller Finance
- Green
- Fixer Upper
- Horse
- Golf
- Fireplace
- Deck
- Garage
- Basement
- Pool
Property vs Single Family Average in 30223
Price
Taxes
Year Built
In The Neighborhood
Just Listed
Griffin
$ 299,900
144 Begonia Court
Griffin, GA 30223
- Type
- Single Family
- Size
- 1,388 SqFt
- Rooms
- 3 Beds + 2 Baths
Griffin
$ 295,000
314 Duplin Drive
Griffin, GA 30223
- Type
- Single Family
- Size
- 1,326 SqFt
- Rooms
- 2 Beds + 2 Baths
Griffin
$ 352,000
156 Alcovy Ct
Griffin, GA 30223
- Type
- Single Family
- Size
- 1,595 SqFt
- Rooms
- 3 Beds + 2 Baths
Griffin
$ 514,900
553 Hornbeam Drive
Griffin, GA 30223
- Type
- Single Family
- Size
- 2,590 SqFt
- Rooms
- 3 Beds + 3 Baths
Griffin
$ 250,000
502 Beautyberry Drive
Griffin, GA 30223
- Type
- Single Family
- Size
- 1,322 SqFt
- Rooms
- 1 Beds + 1.5 Baths
Griffin
$ 409,250
1025 Dirr Drive
Griffin, GA 30223
- Type
- Single Family
- Size
- 2,030 SqFt
- Rooms
- 3 Beds + 2 Baths
Griffin
$ 449,500
424 Tallulah Drive
Griffin, GA 30223
- Type
- Single Family
- Size
- 2,775 SqFt
- Rooms
- 3 Beds + 2.5 Baths
Griffin
$ 324,440
174 Alcovy Court
Griffin, GA 30223
- Type
- Single Family
- Size
- 1,561 SqFt
- Rooms
- 2 Beds + 2 Baths
Griffin
$ 269,000
127 Begonia Court
Griffin, GA 30223
- Type
- Single Family
- Size
- 1,336 SqFt
- Rooms
- 2 Beds + 2 Baths
Griffin
$ 309,760
188 Ravenna Drive
Griffin, GA 30223
- Type
- Single Family
- Size
- 1,367 SqFt
- Rooms
- 2 Beds + 2 Baths
Griffin
$ 306,499
208 Ravenna Drive
Griffin, GA 30223
- Type
- Single Family
- Size
- 1,367 SqFt
- Rooms
- 2 Beds + 2 Baths
Griffin
$ 349,000
358 Sandy Springs Drive
Griffin, GA 30223
- Type
- Single Family
- Size
- 1,576 SqFt
- Rooms
- 2 Beds + 2 Baths
Griffin
$ 399,000
221 Little Gem Court
Griffin, GA 30223
- Type
- Single Family
- Size
- 1,972 SqFt
- Rooms
- 2 Beds + 2 Baths
 ©2026 Georgia Multiple Listing Service All information deemed reliable but not guaranteed. All properties are subject to prior sale, change or withdrawal. Neither listing broker(s) or information provider(s) shall be responsible for any typographical errors, misinformation, misprints and shall be held totally harmless. Listing(s) information is provided for consumer's personal, non-commercial use and may not be used for any purpose other than to identify prospective properties consumers may
